3
Bedrooms
For Sale · Fairway Vista · Las Colinas
A Moment
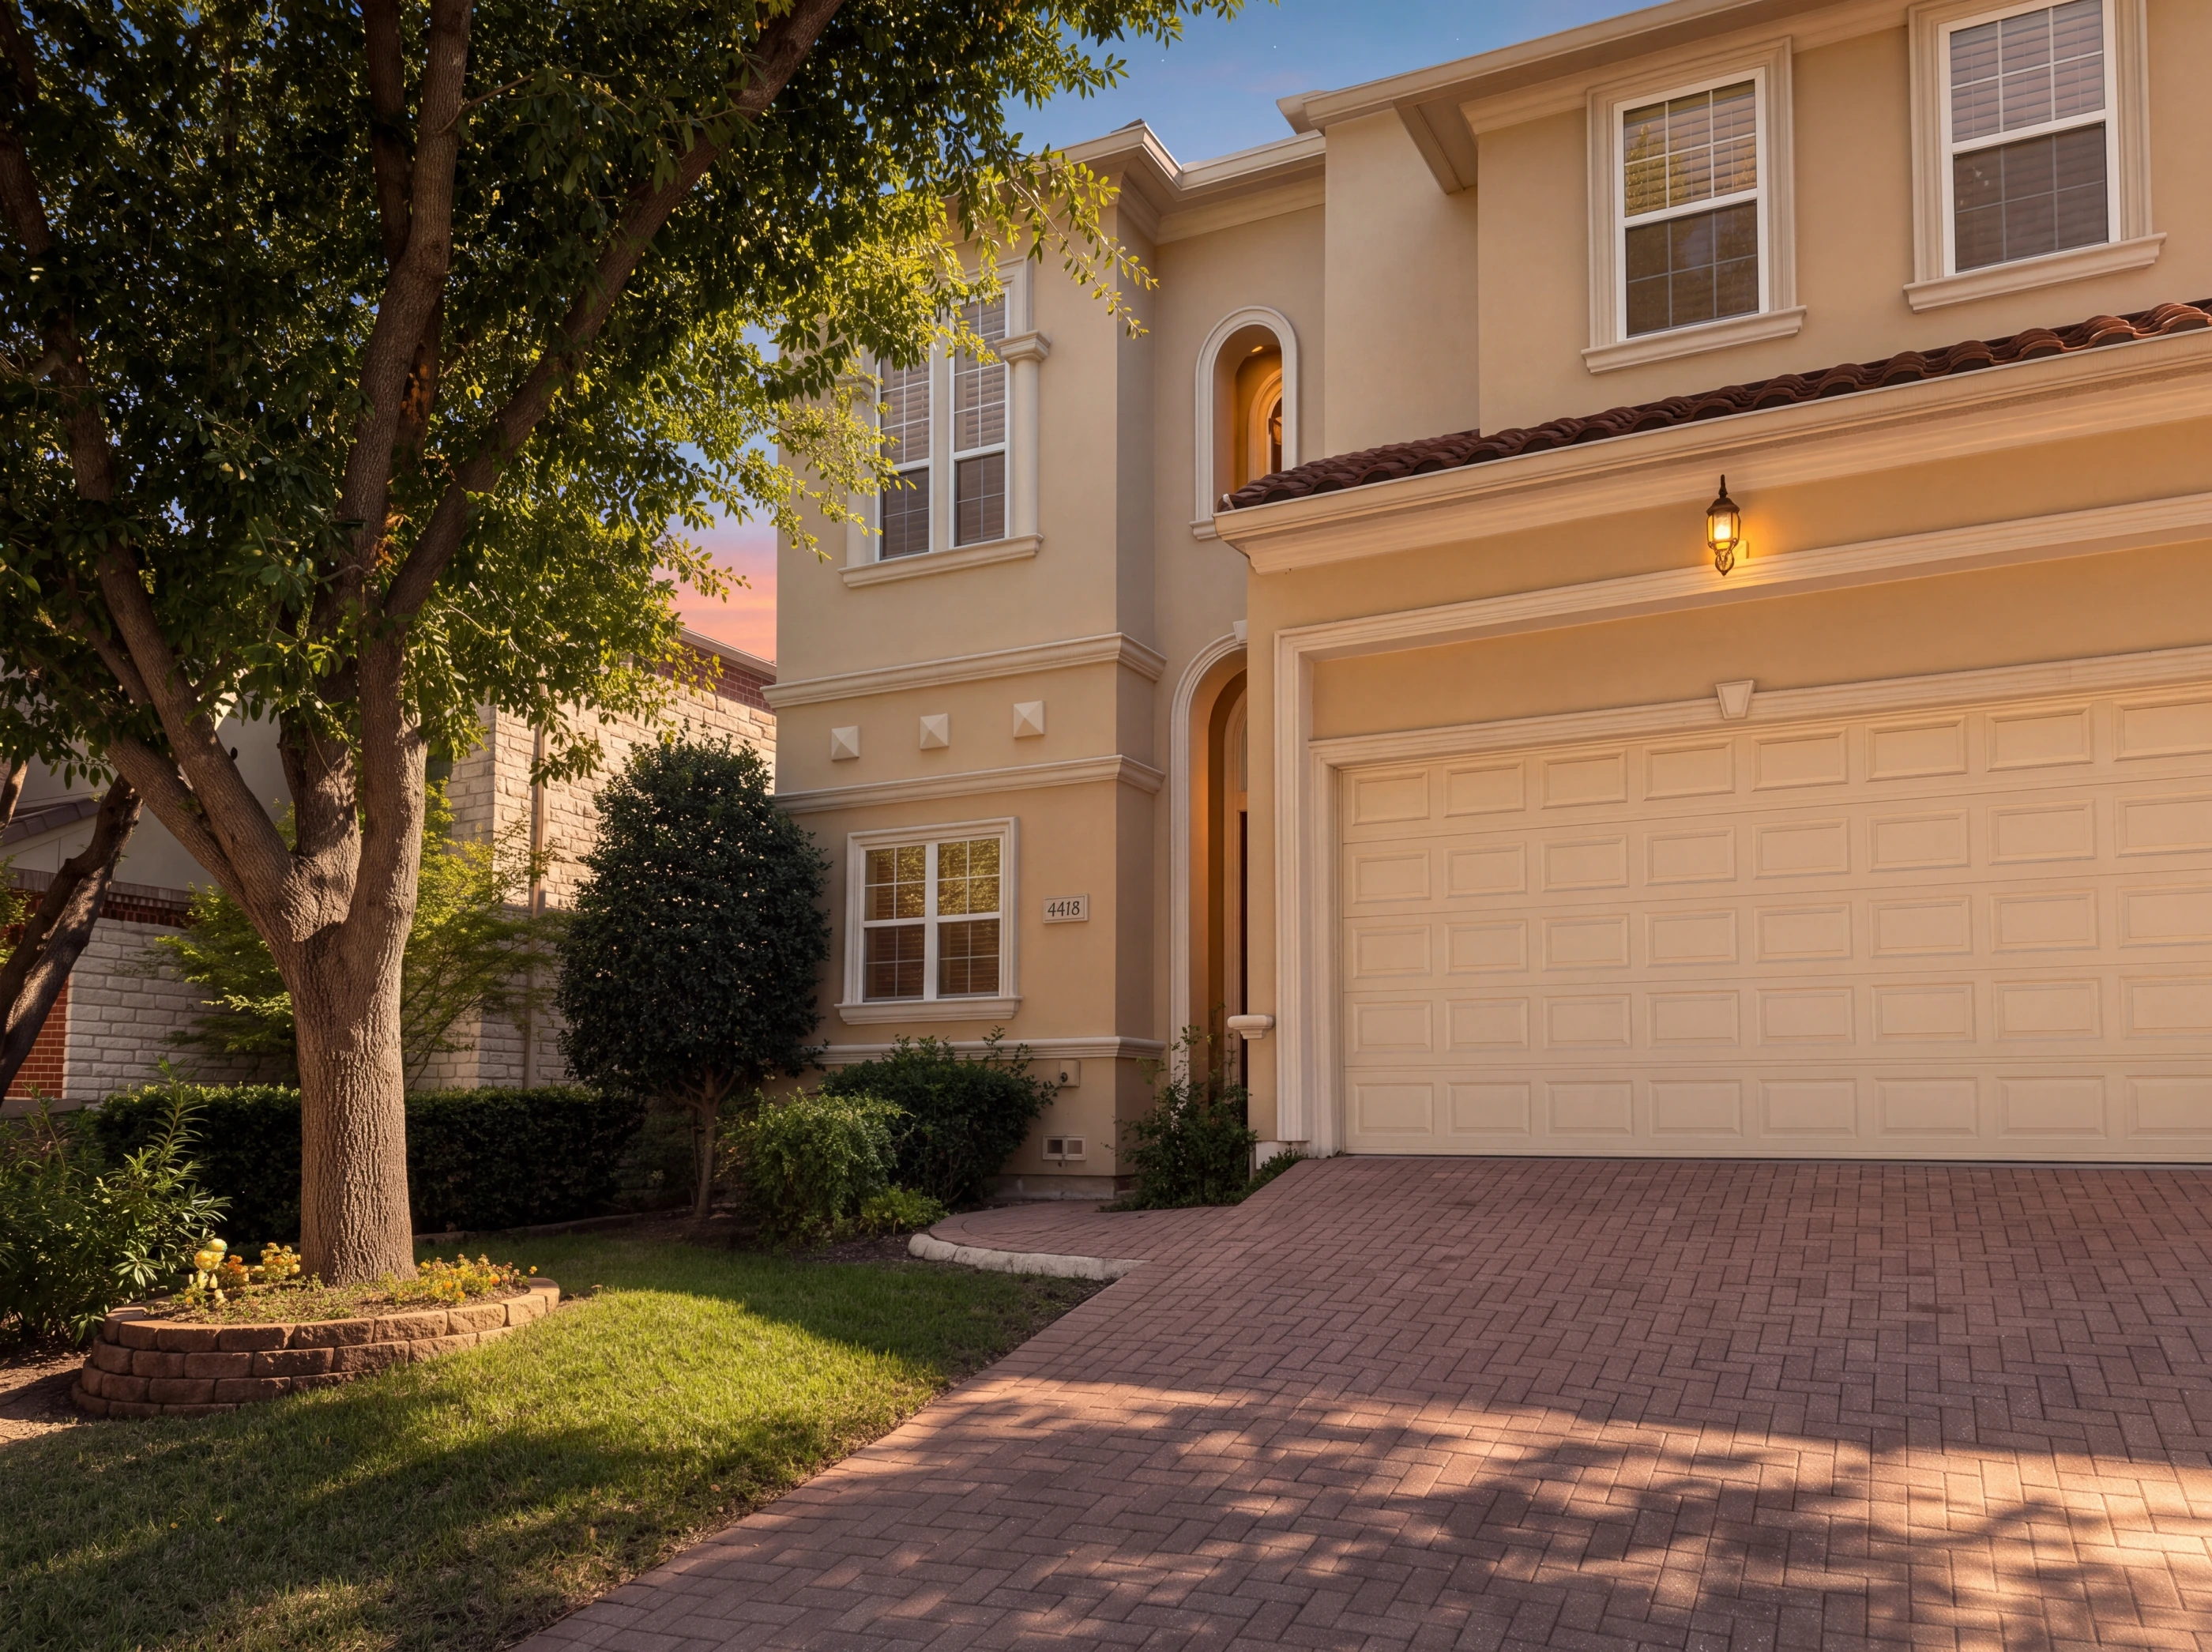
4418 St Andrews is a Michael Counter custom townhome in Fairway Vista, the gated golf community at the heart of Las Colinas — and one of only a handful of Fairway Vista townhomes he ever built. Stucco under a terra-cotta tile roof, an arched entry, and a herringbone brick drive on a corner lot.
Three bedrooms and three-and-a-half baths across 2,931 square feet on two levels, with the primary suite on the main floor and its bath updated top to bottom. Upstairs, a game room with a wet bar and wine cooler, a library lined in built-ins, and two guest bedrooms. The Ritz-Carlton and the Nelson Golf & Sports Club are a short cart ride away.
The Residence
Michael Counter built only a handful of townhomes in Fairway Vista, and this is one of them — completed in 2004 on a corner lot, finished in stucco under a terra-cotta tile roof, with an arched entry, a stained wood front door beneath an arched transom, and a herringbone brick drive leading to the two-car garage.
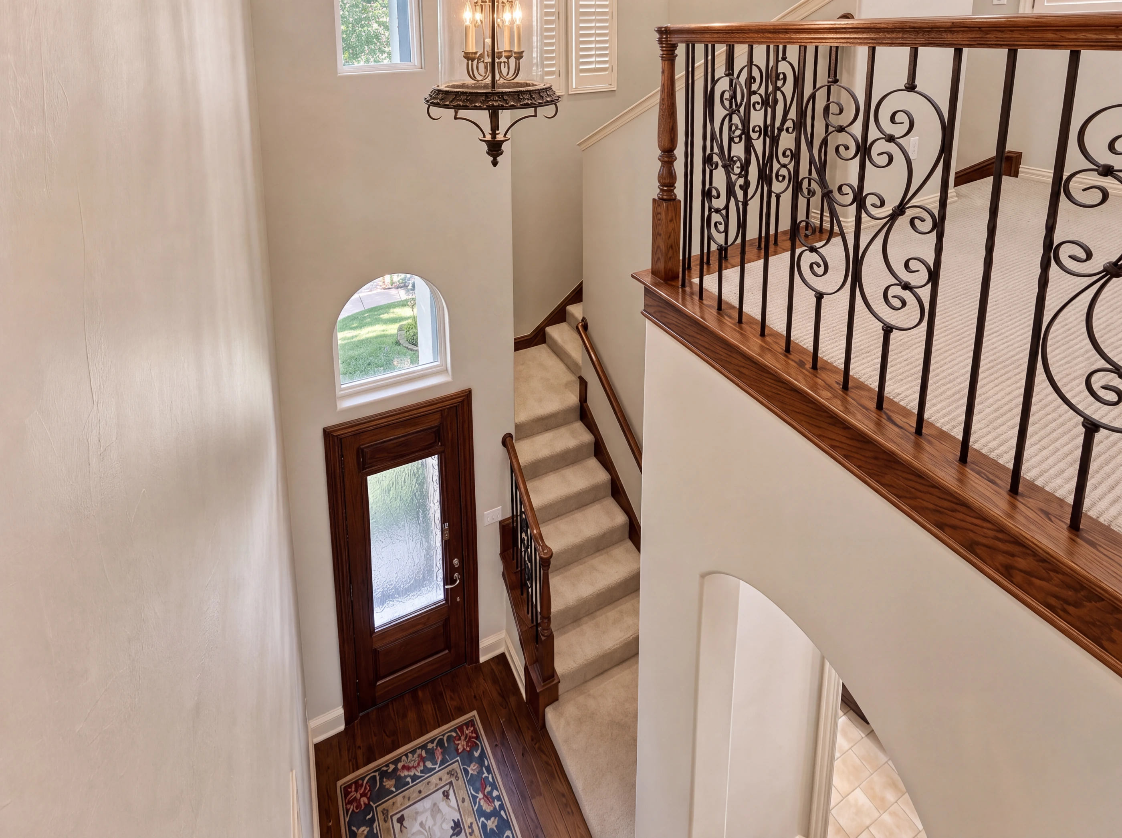
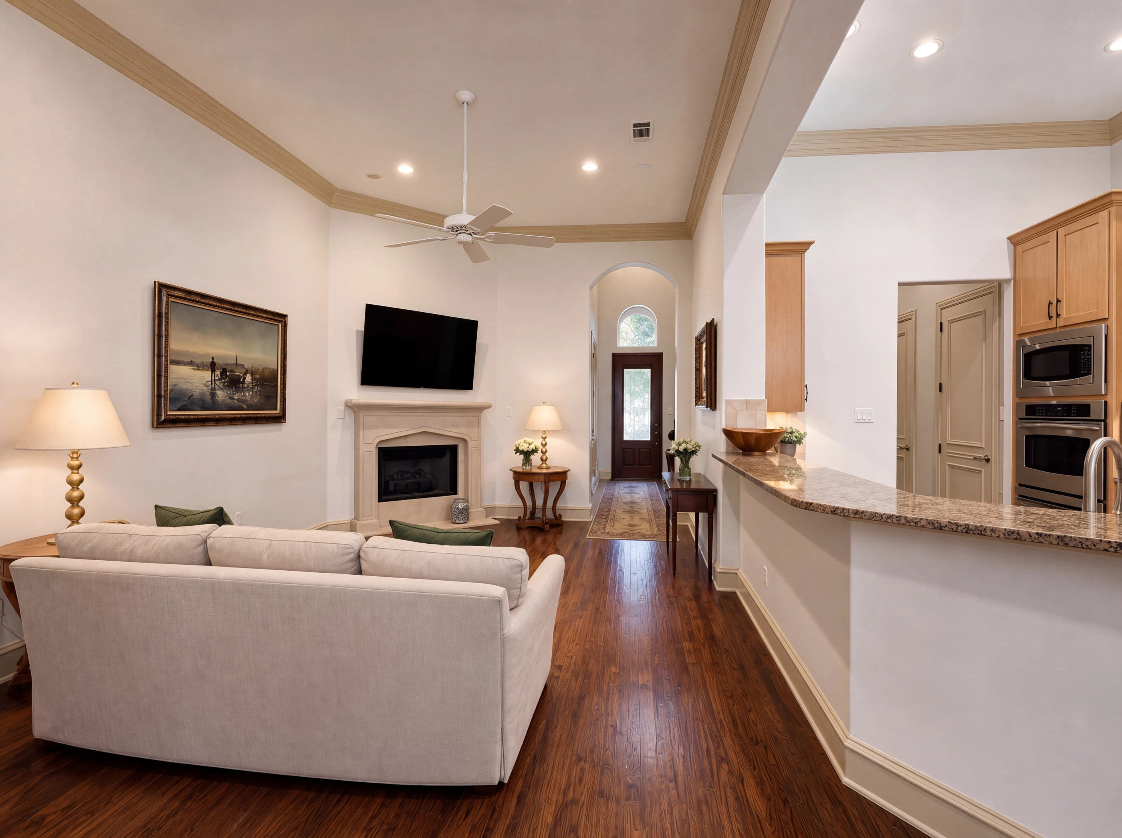
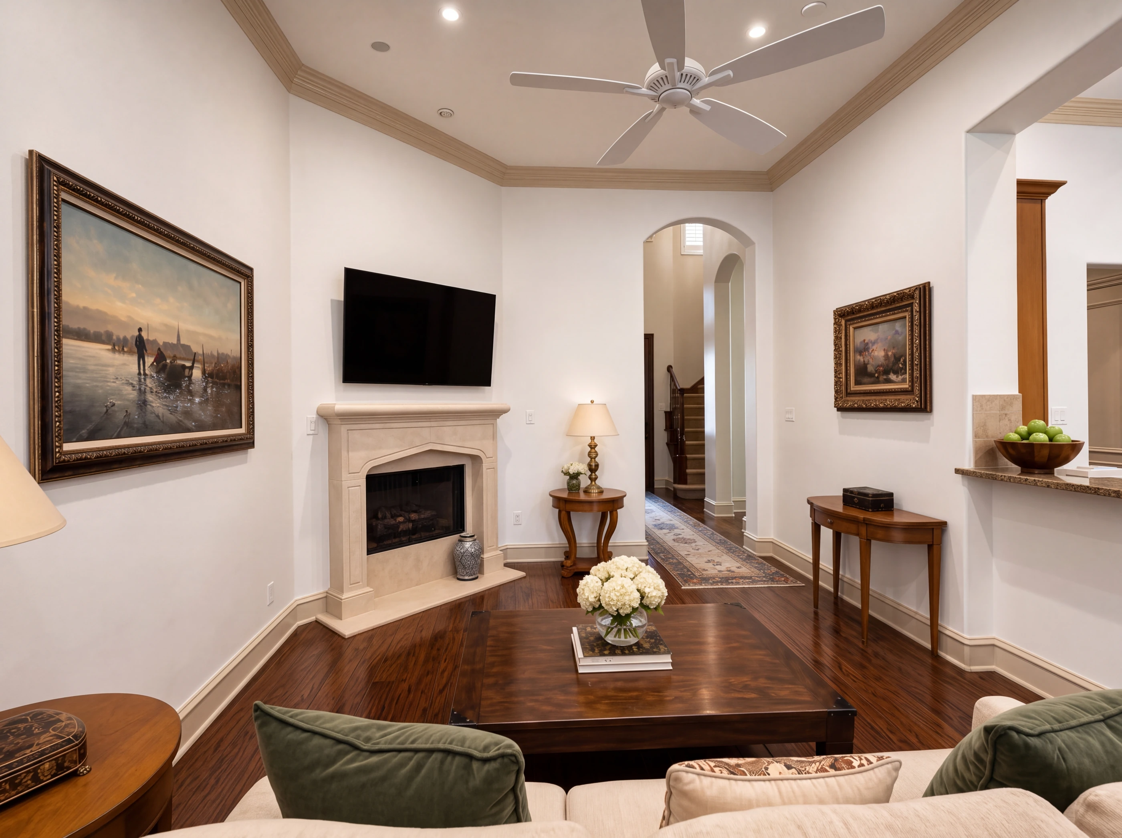
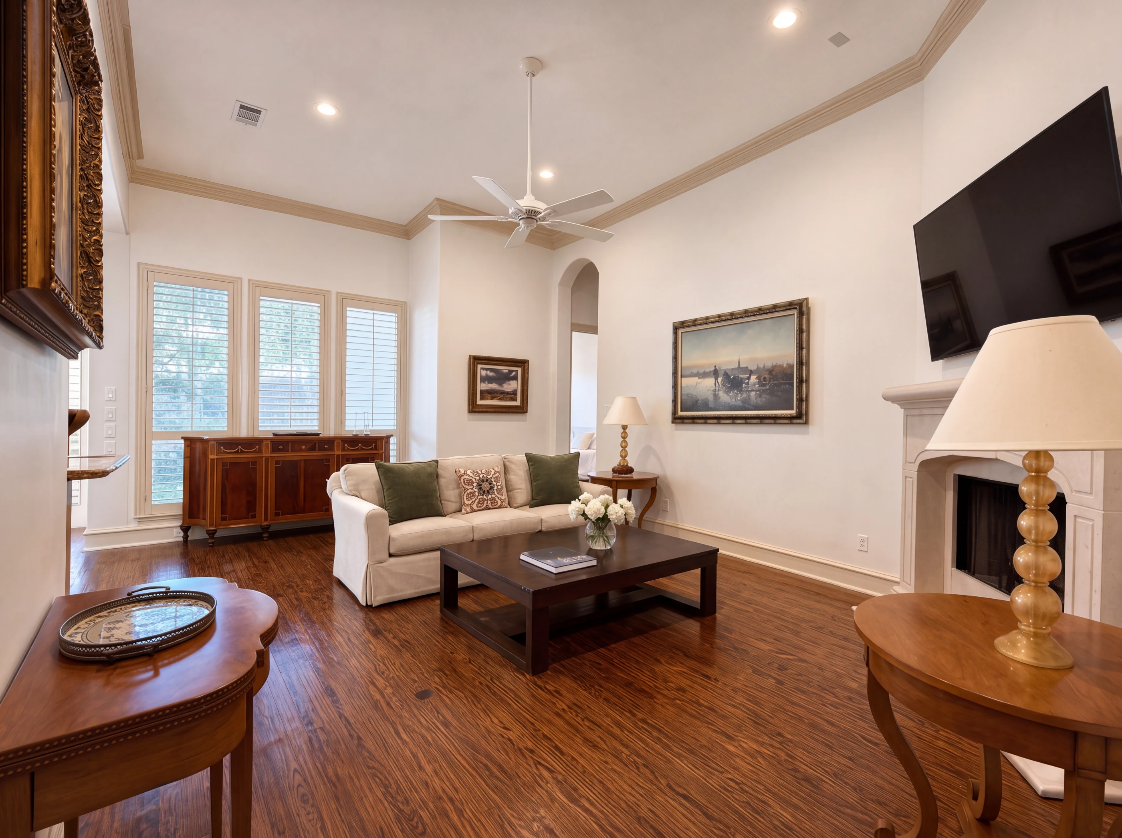
Inside, ten-foot ceilings, custom crown molding and arched doorways set the tone, and hardwood floors run through the entry, living room, kitchen and breakfast room. The staircase climbs behind scrolled wrought-iron balusters under an iron chandelier. The eighteen-by-fourteen living room centers on a gas-log fireplace in a cast-stone surround and opens straight into the kitchen.
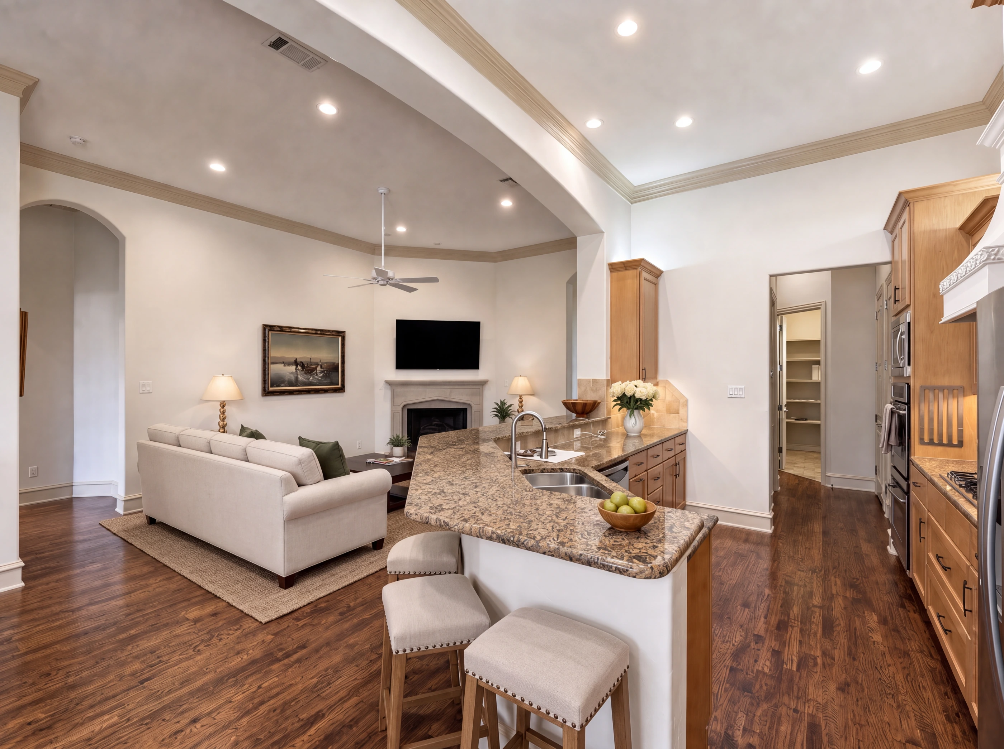
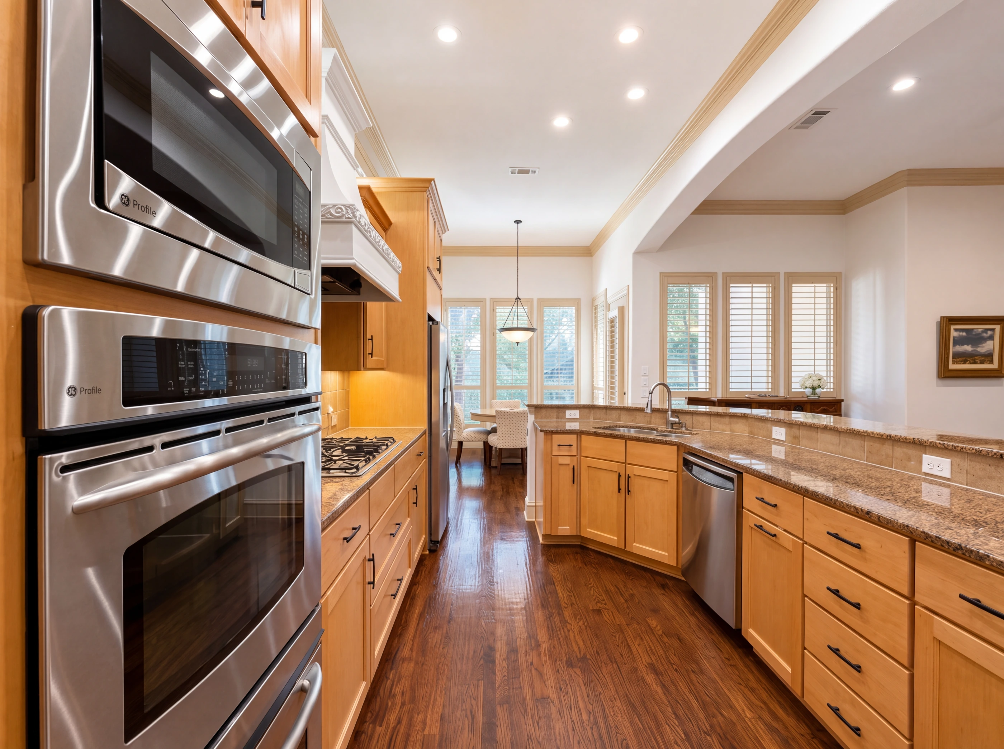
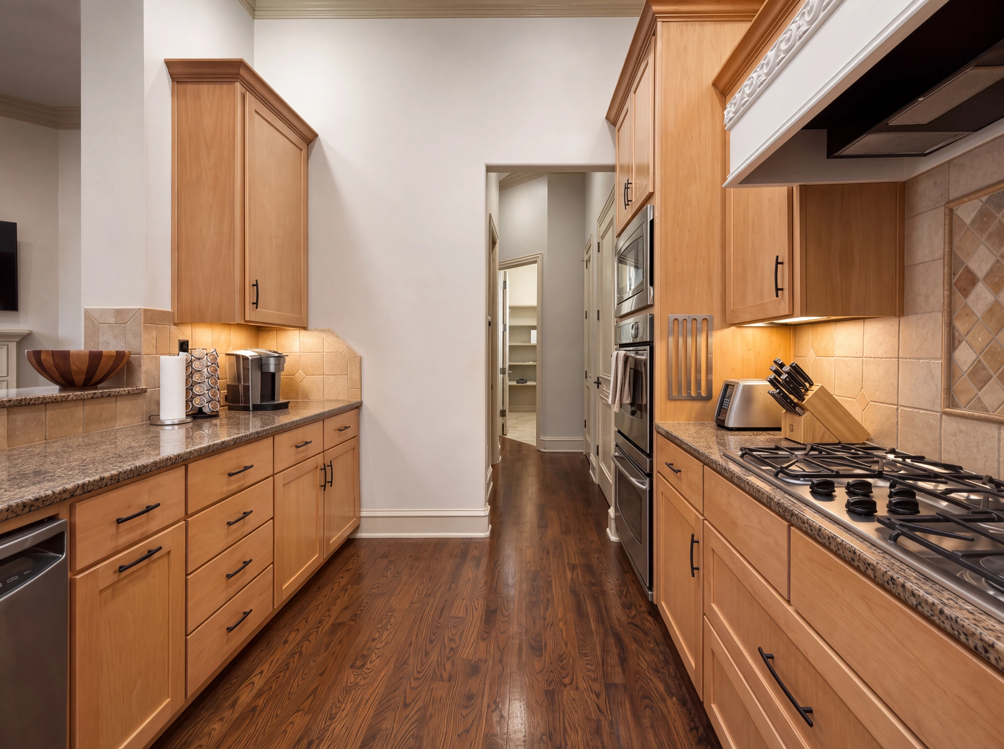
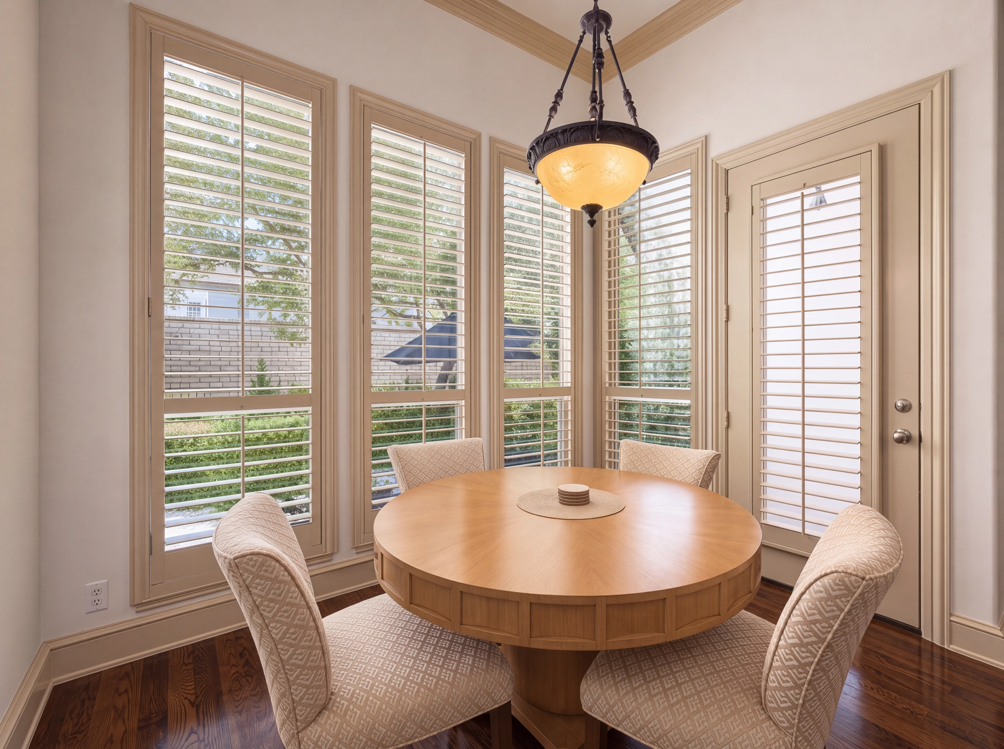
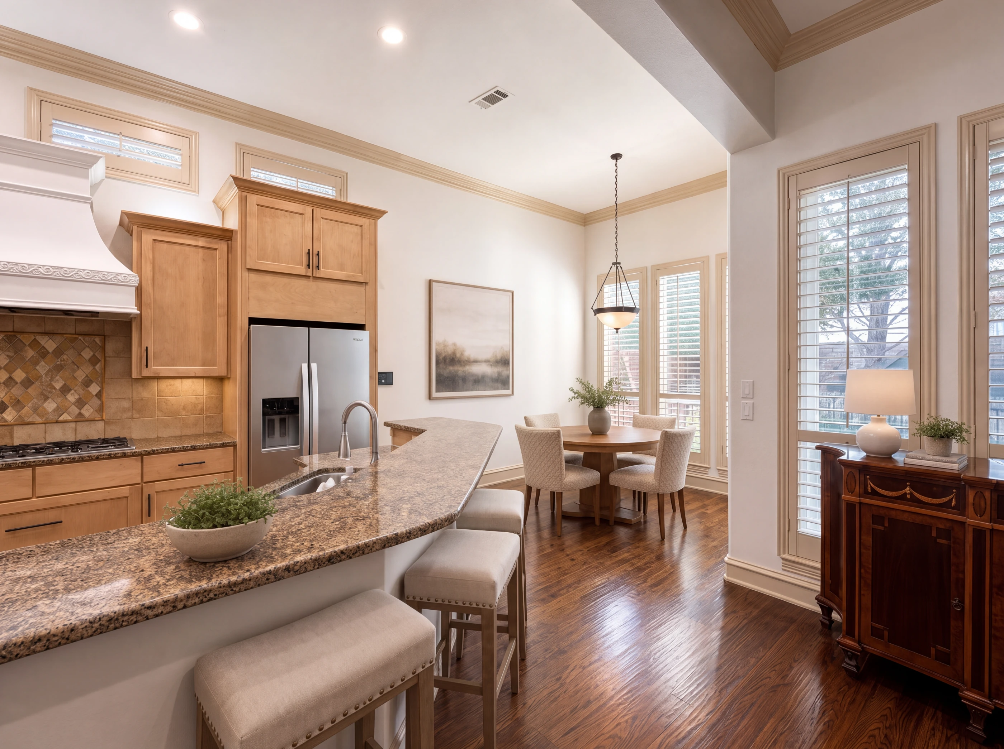
The kitchen is sixteen by fourteen — granite counters, warm maple cabinetry, a curved breakfast bar, a pantry, stainless double wall ovens and a gas cooktop — with a breakfast room alongside, set in a bay of tall shuttered windows with a door to the courtyard.
The primary suite is on the main level: seventeen by fifteen, with a walk-in closet and an updated bath — a freestanding soaking tub, a frameless glass shower, marble-look tile and a double-sink vanity. Upstairs, an eighteen-by-twenty-two game room with a wet bar and built-in wine cooler, a fourteen-by-fourteen library with floor-to-ceiling built-ins under a skylight, two guest bedrooms and two full baths. A brick courtyard patio with a covered porch sits out back.
Every Room
i. The Elevation
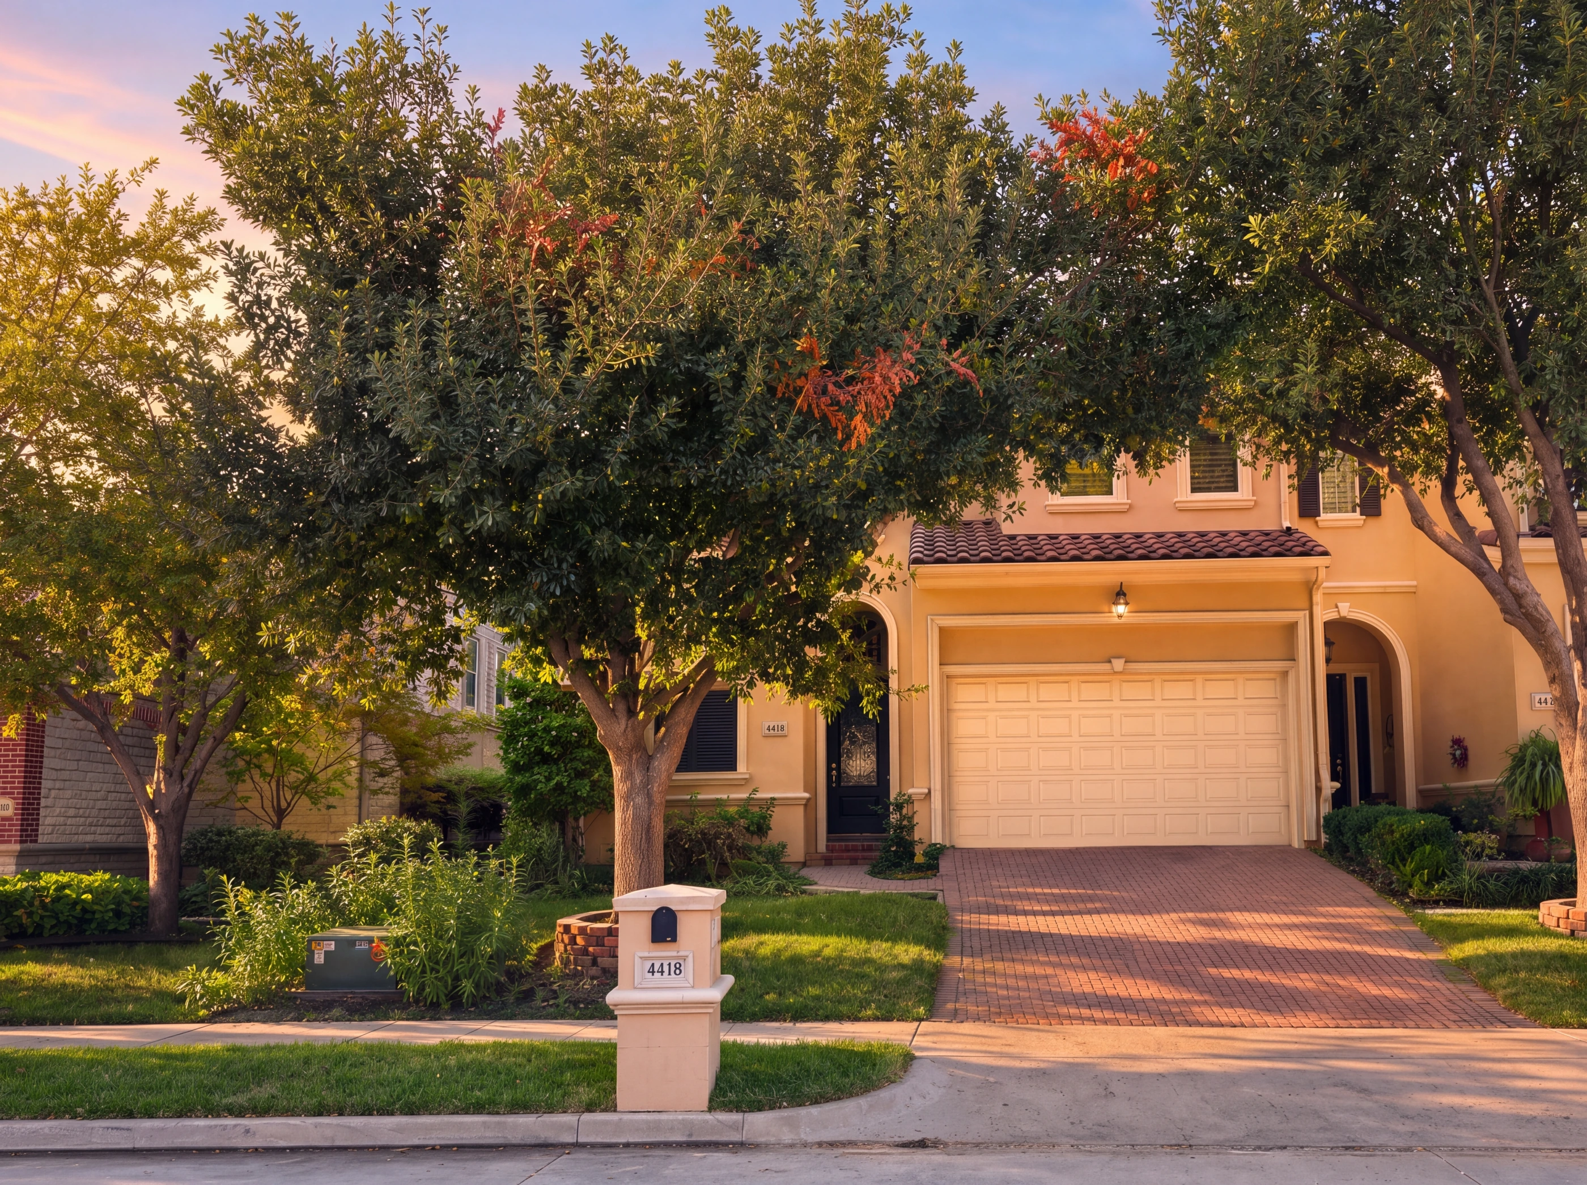
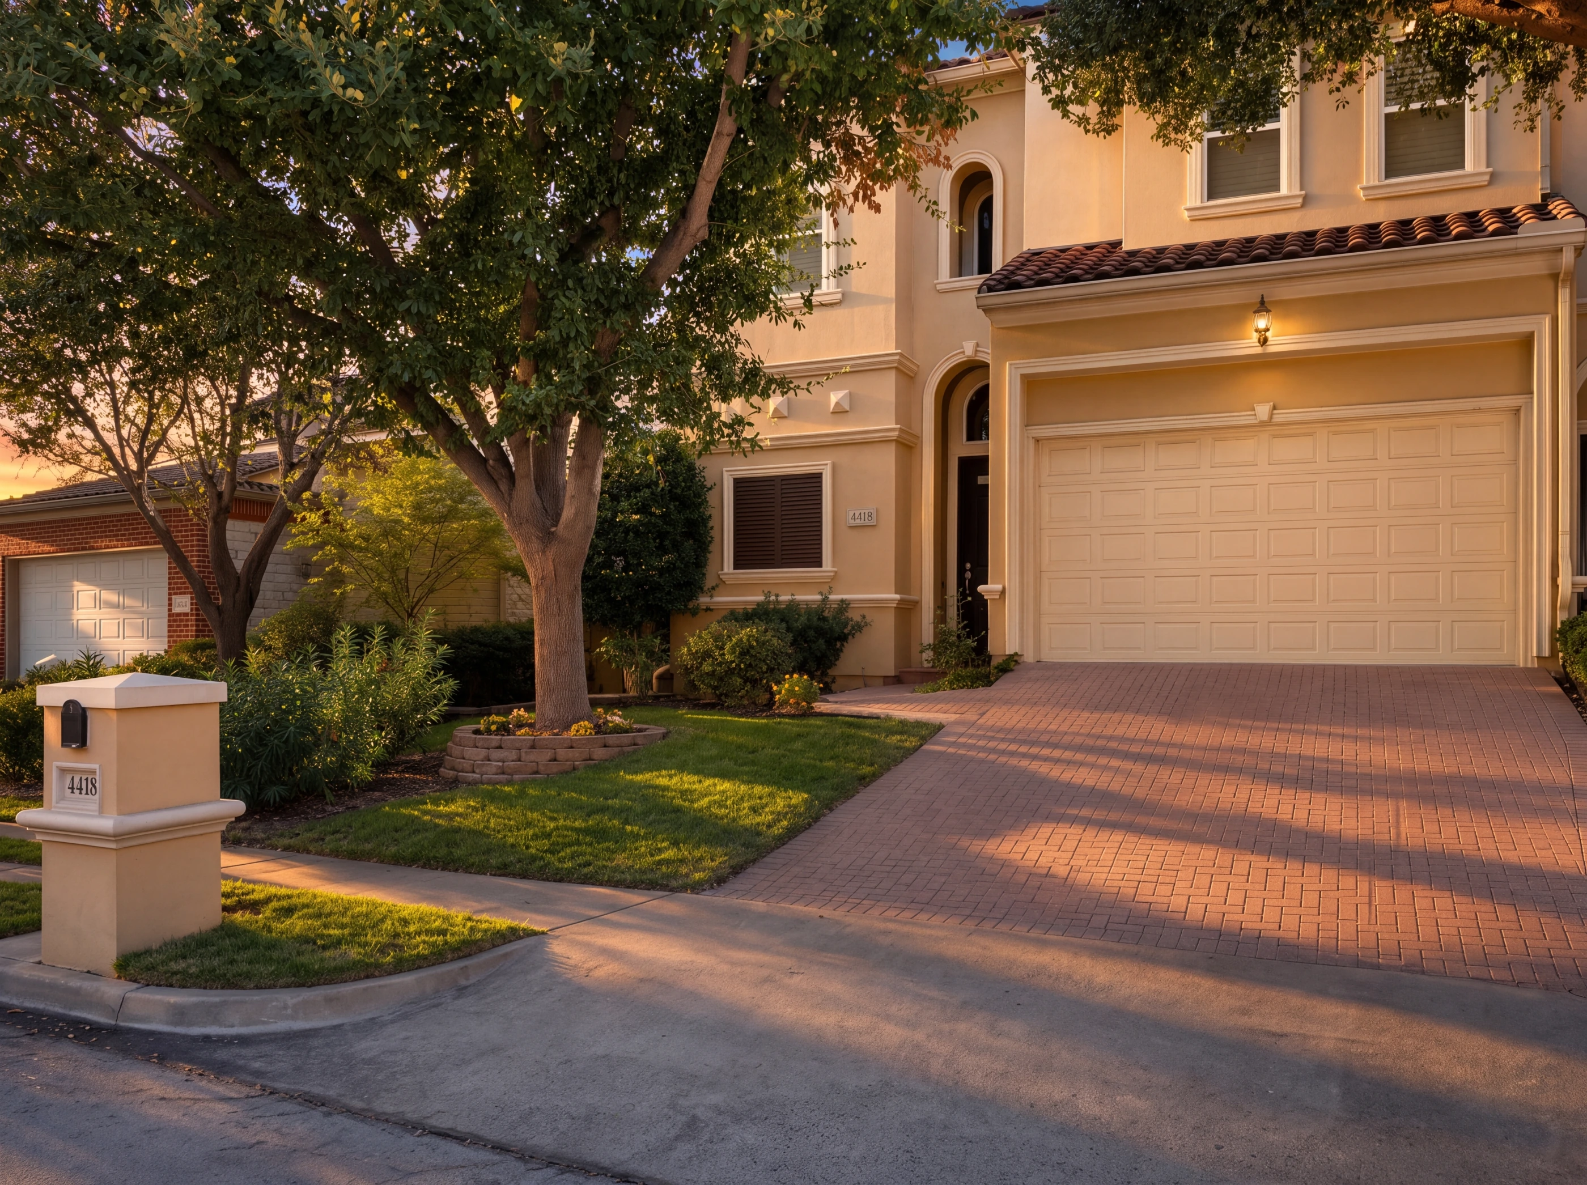
Warm stucco under a terra-cotta tile roof, with an arched entry, lantern-lit garage and shuttered windows above. A herringbone brick drive sweeps in past mature trees and a stucco address pillar, on one of the corner lots inside Fairway Vista.
ii. The Arrival
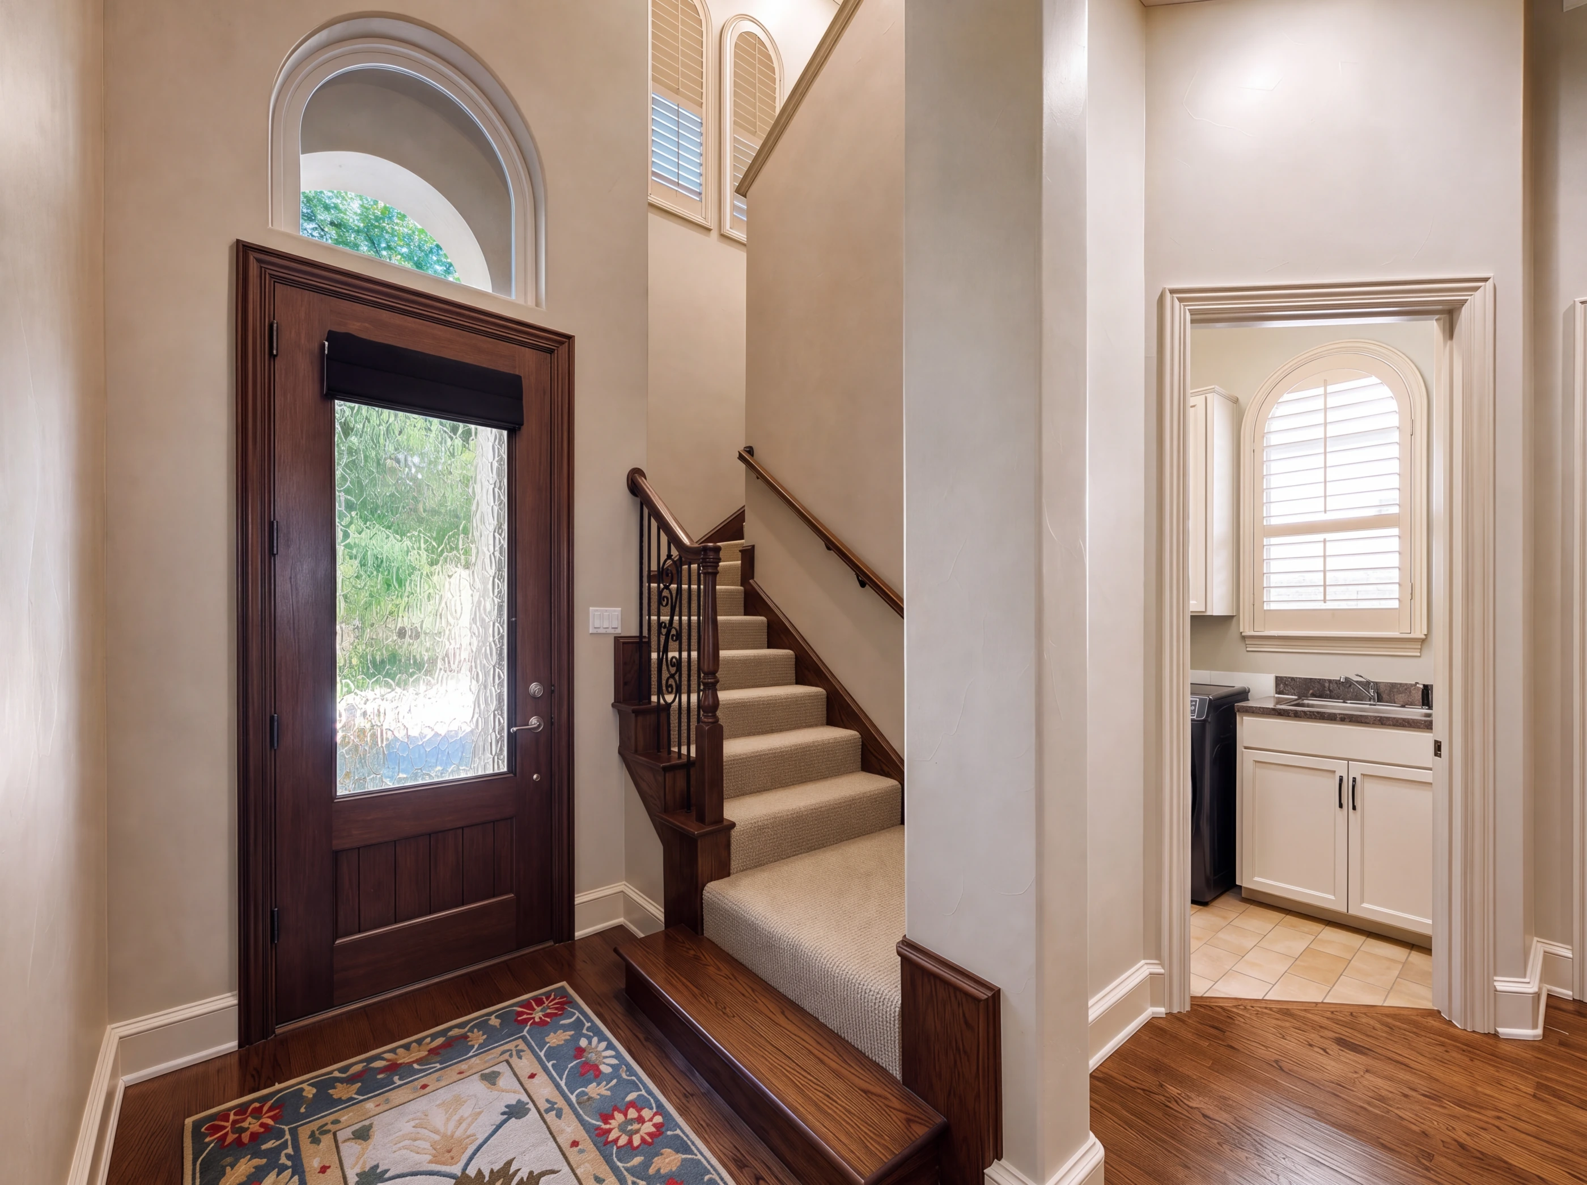
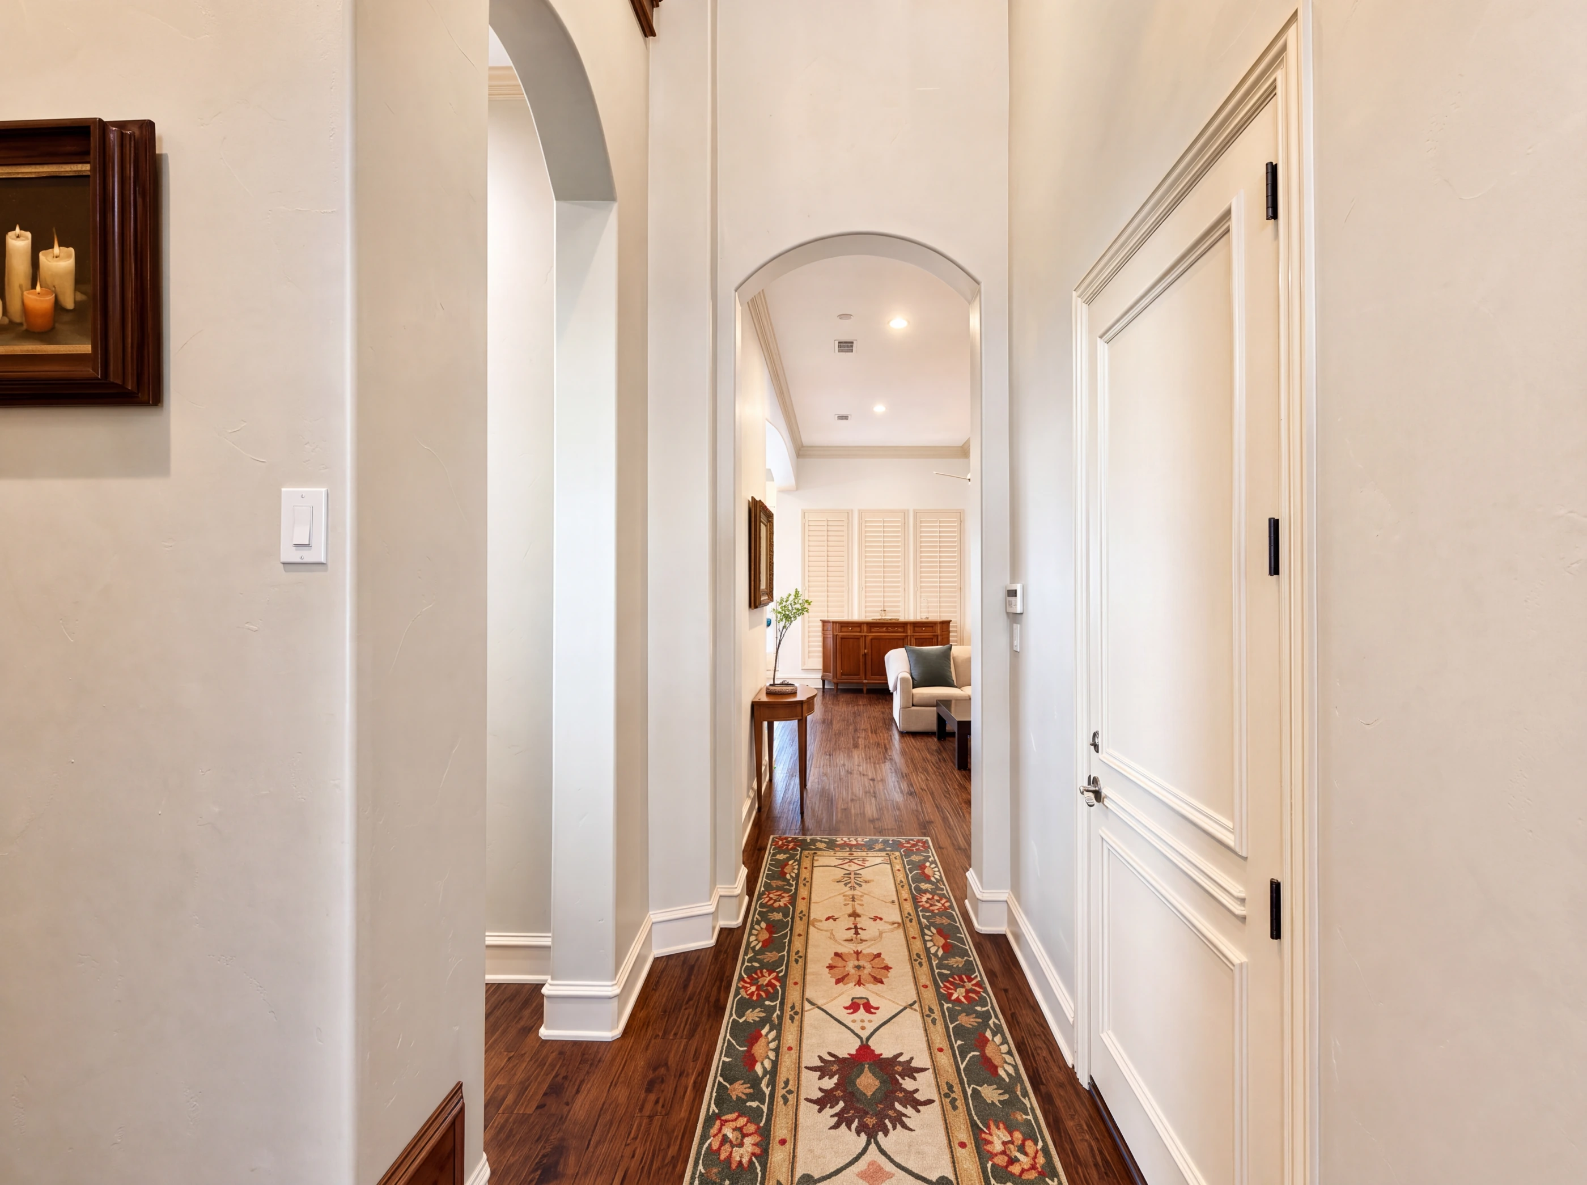
A stained wood front door with glass, under an arched transom window. Hardwood floors start at the threshold, the staircase turns up behind scrolled wrought-iron balusters beneath an iron chandelier, and an arched hall leads straight back to the living room.
iii. The Living Room
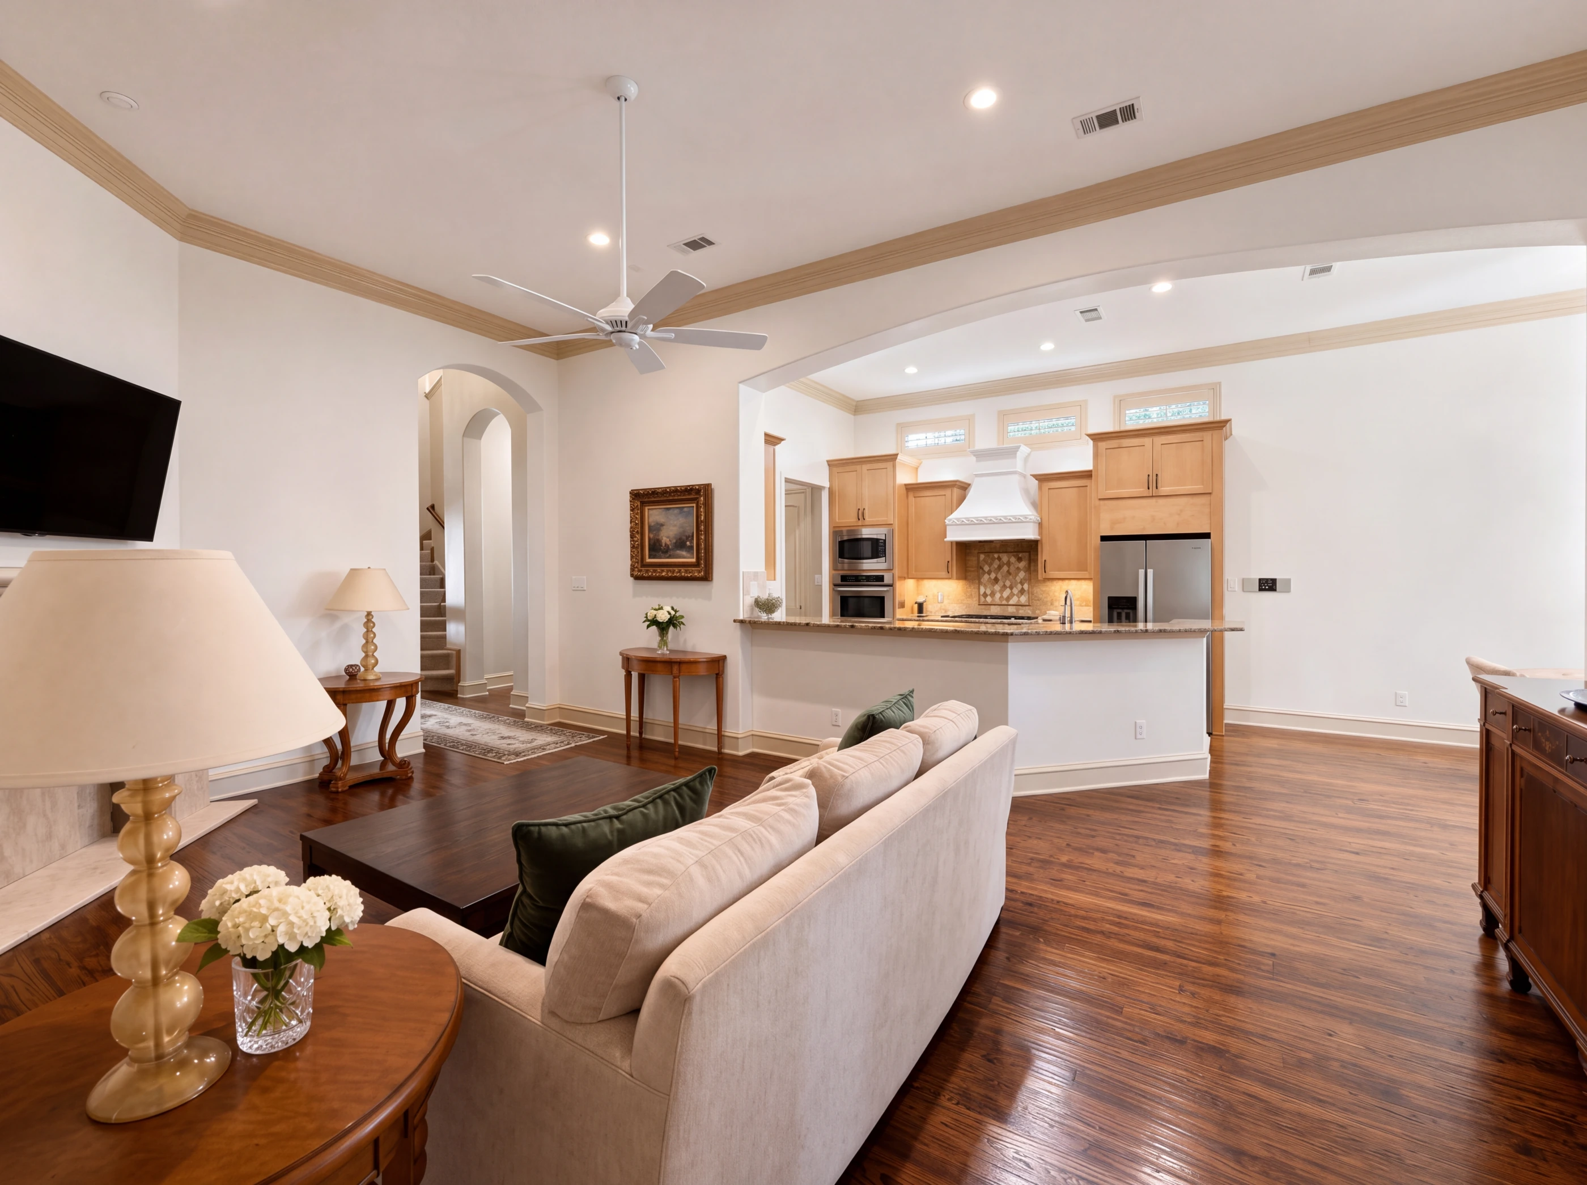
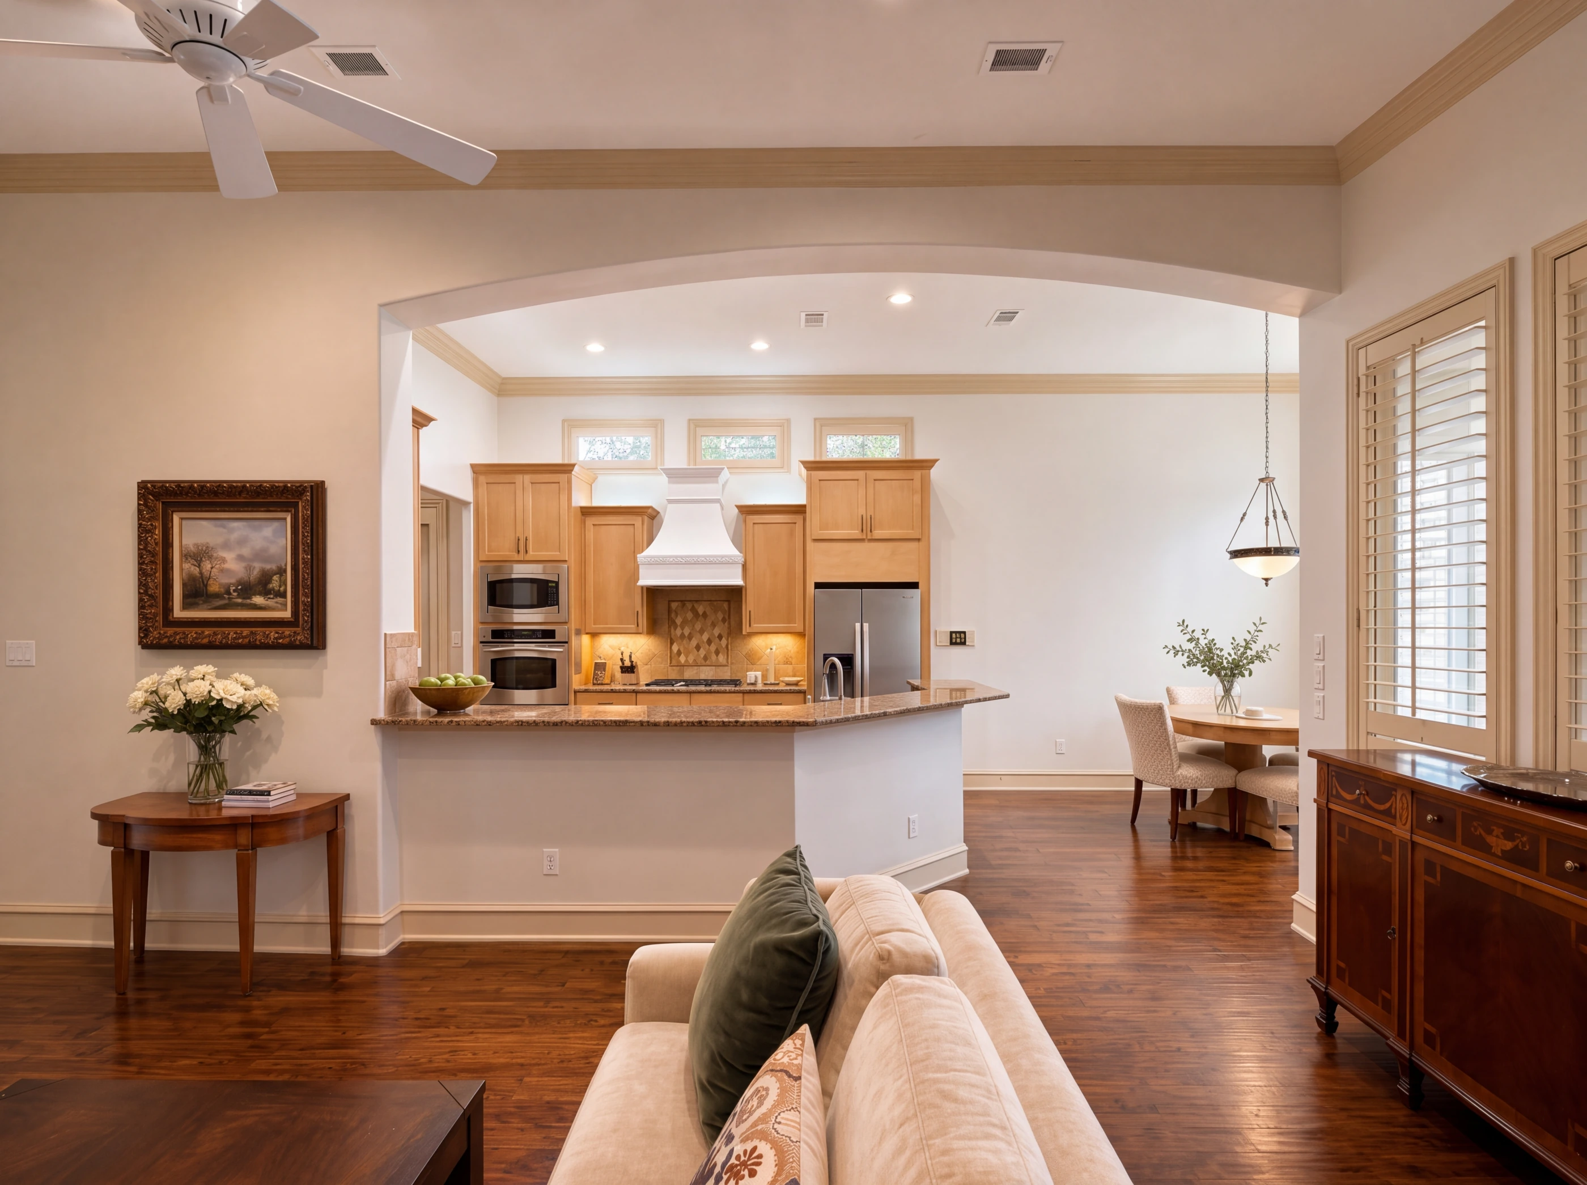
Eighteen by fourteen, with ten-foot ceilings, crown molding and hardwood floors. A gas-log fireplace in a cast-stone surround anchors the room, an arched opening leads back toward the entry, and the kitchen's curved granite breakfast bar opens directly onto it.
iv. The Kitchen
Sixteen by fourteen. Warm maple cabinetry, granite counters and a tile backsplash, stainless double wall ovens, a gas cooktop under a vented hood, and a pantry. A curved granite breakfast bar with seating faces the living room, and a breakfast room sits in a bay of shuttered windows with a door out to the courtyard.
v. The Primary Suite
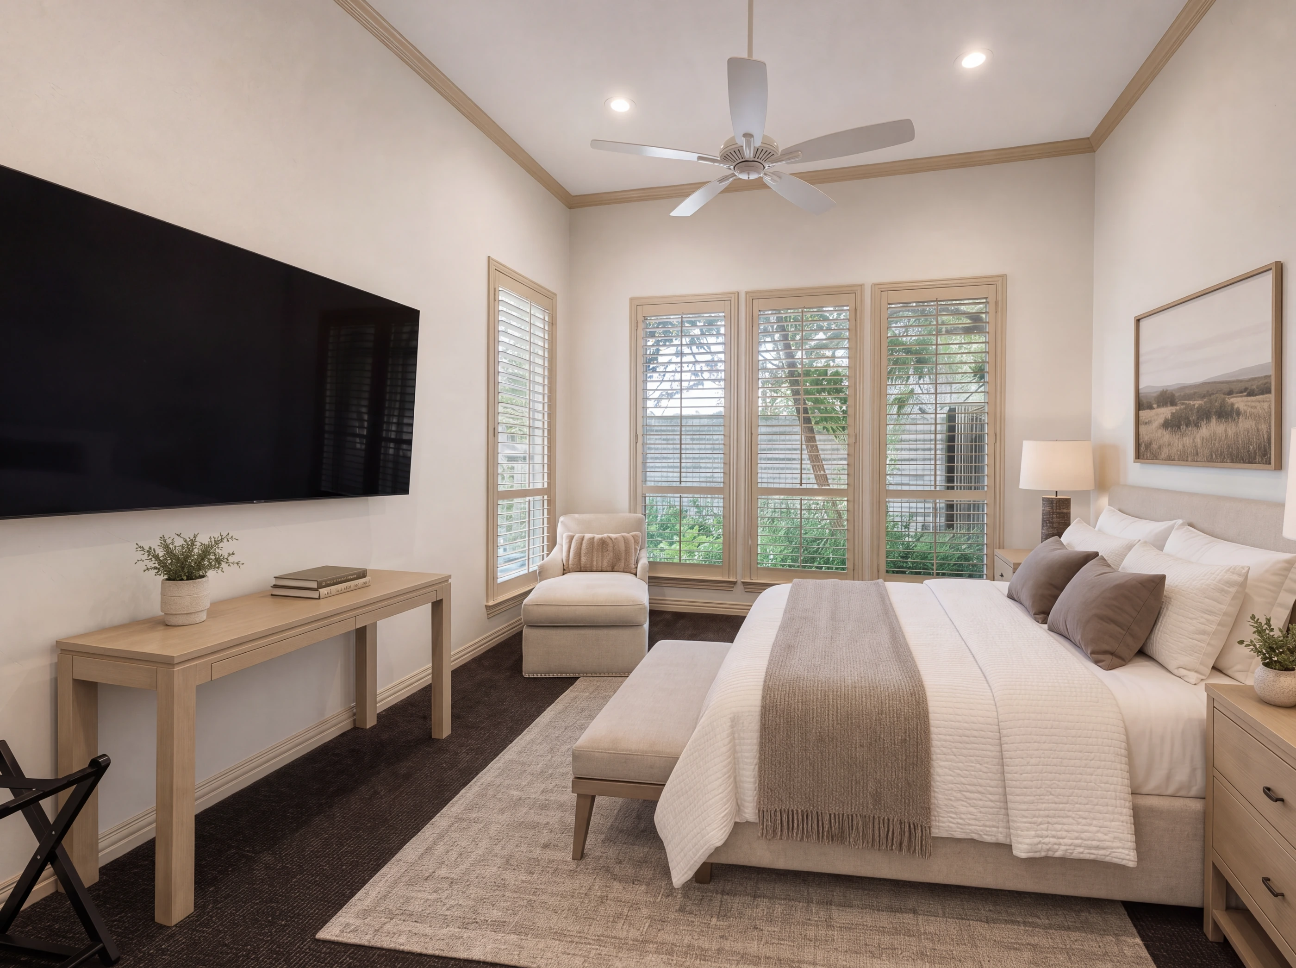
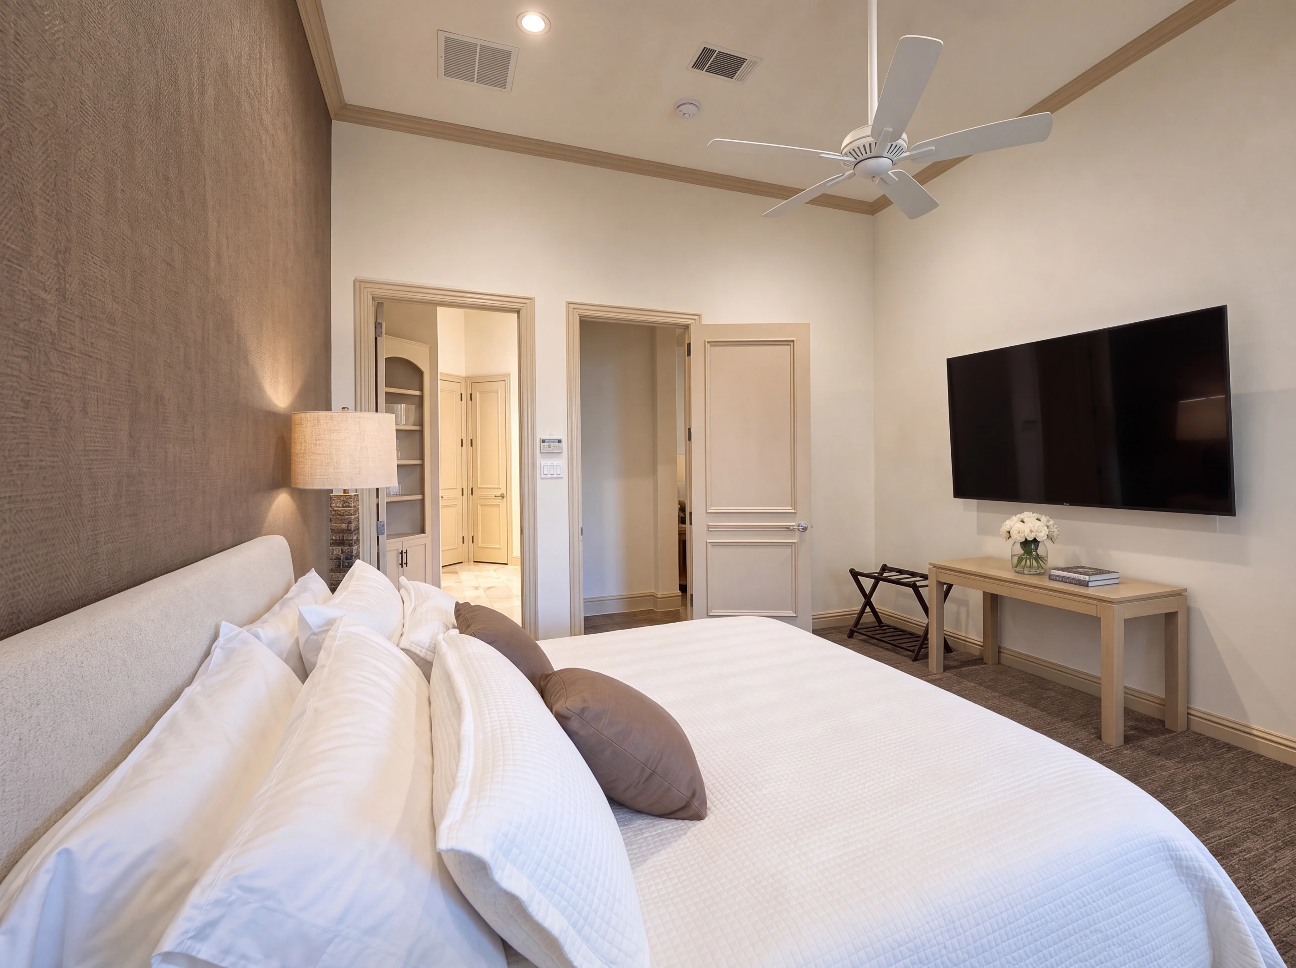
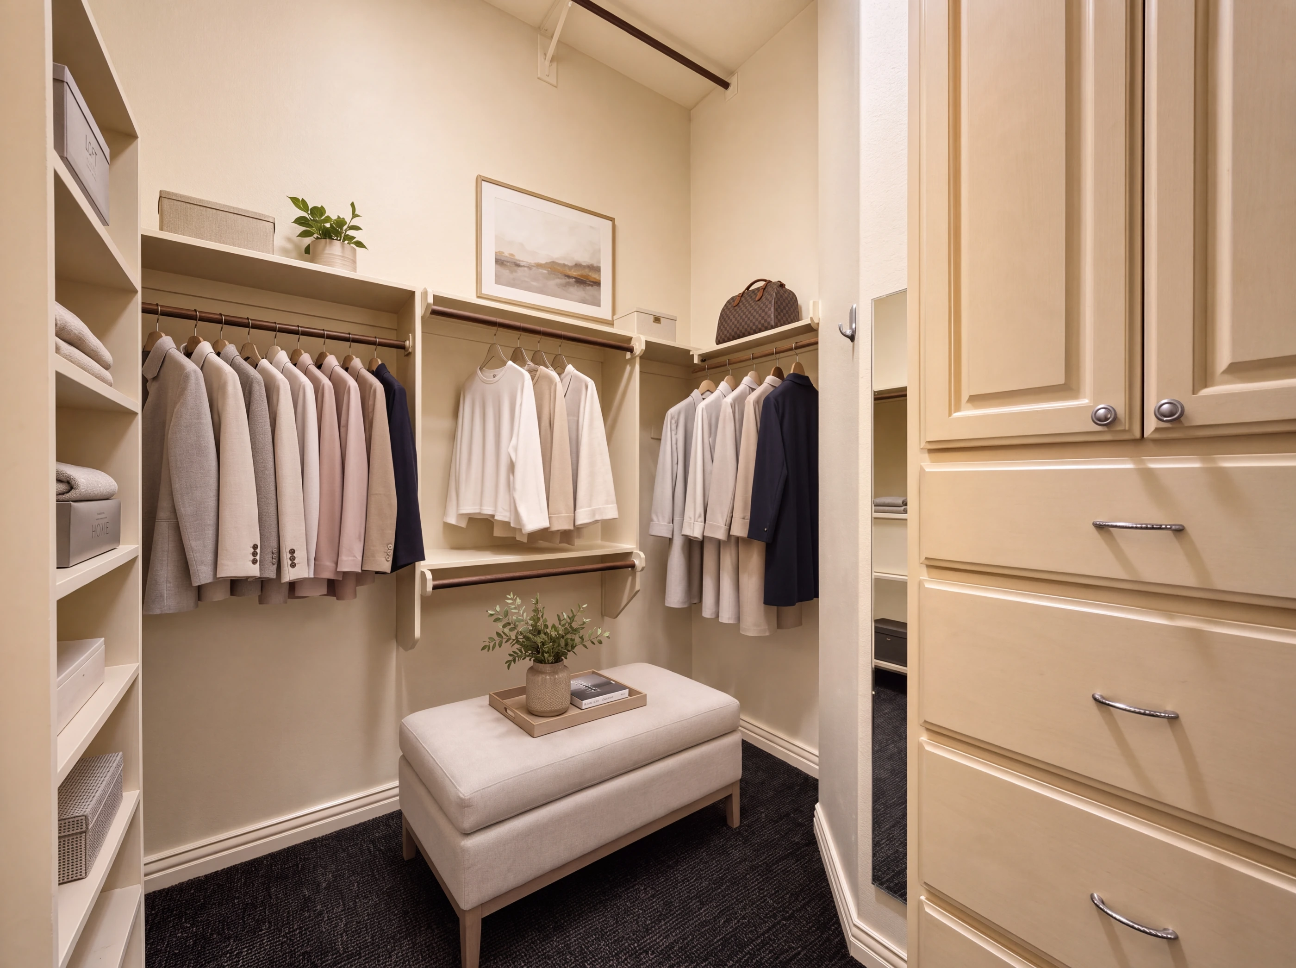
Kept on the main level, away from the guest rooms upstairs — seventeen by fifteen with a tall bank of shuttered windows, a walk-in closet with built-in shelving and drawers, and a bath that has been updated top to bottom.
Behind the Door
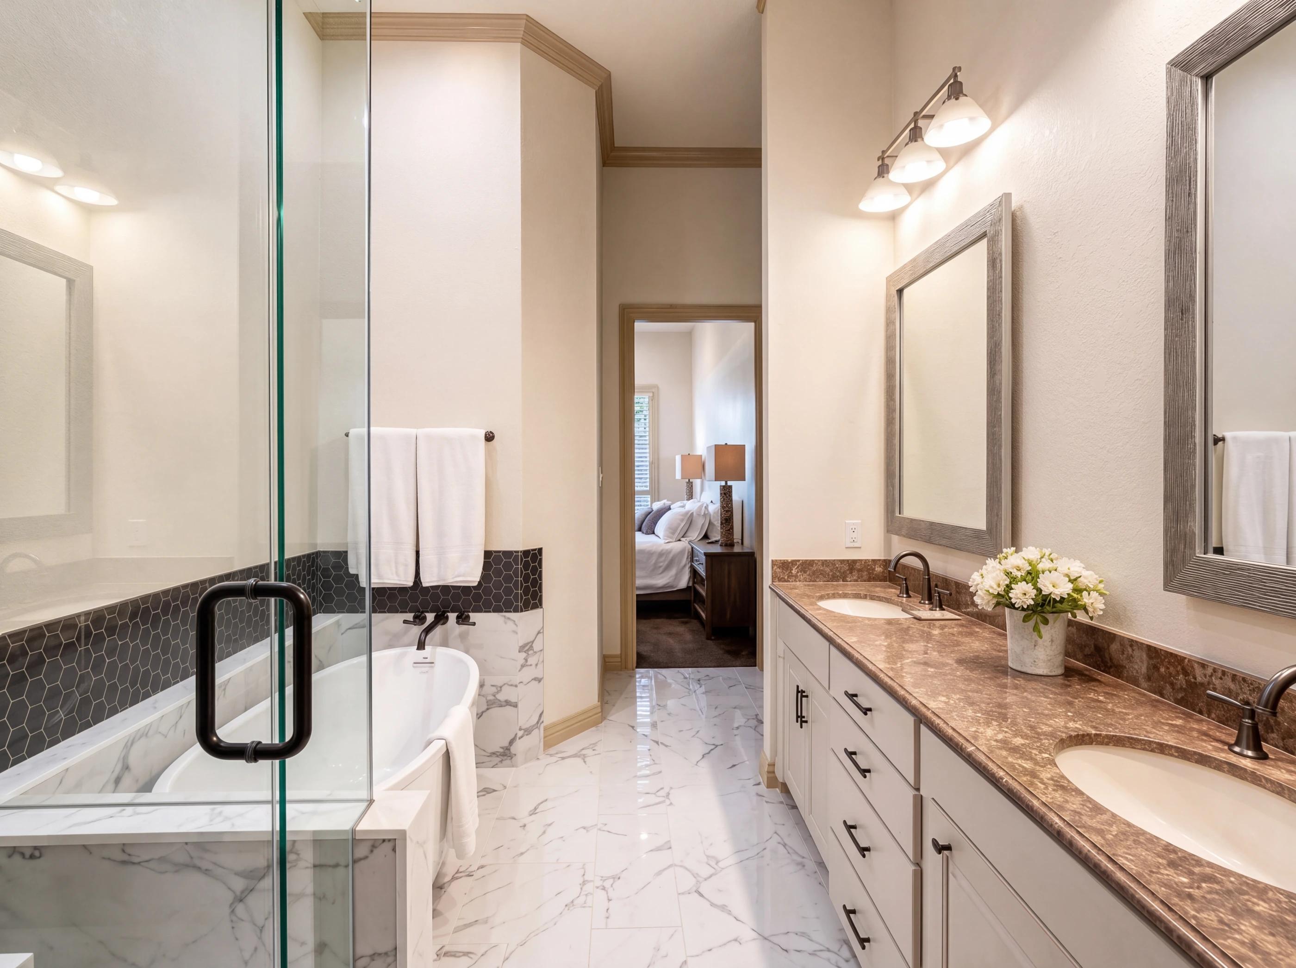
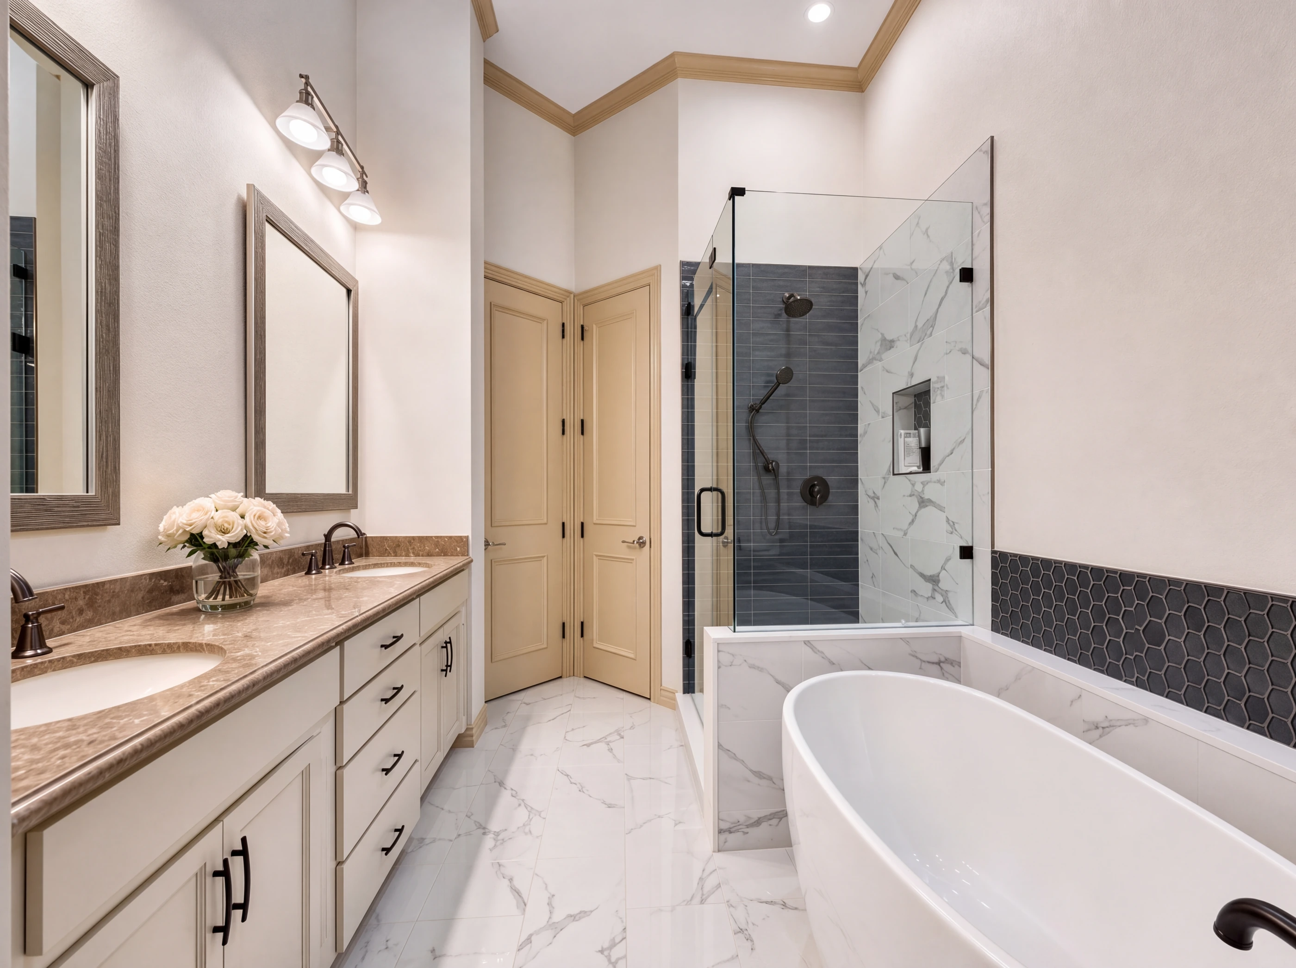
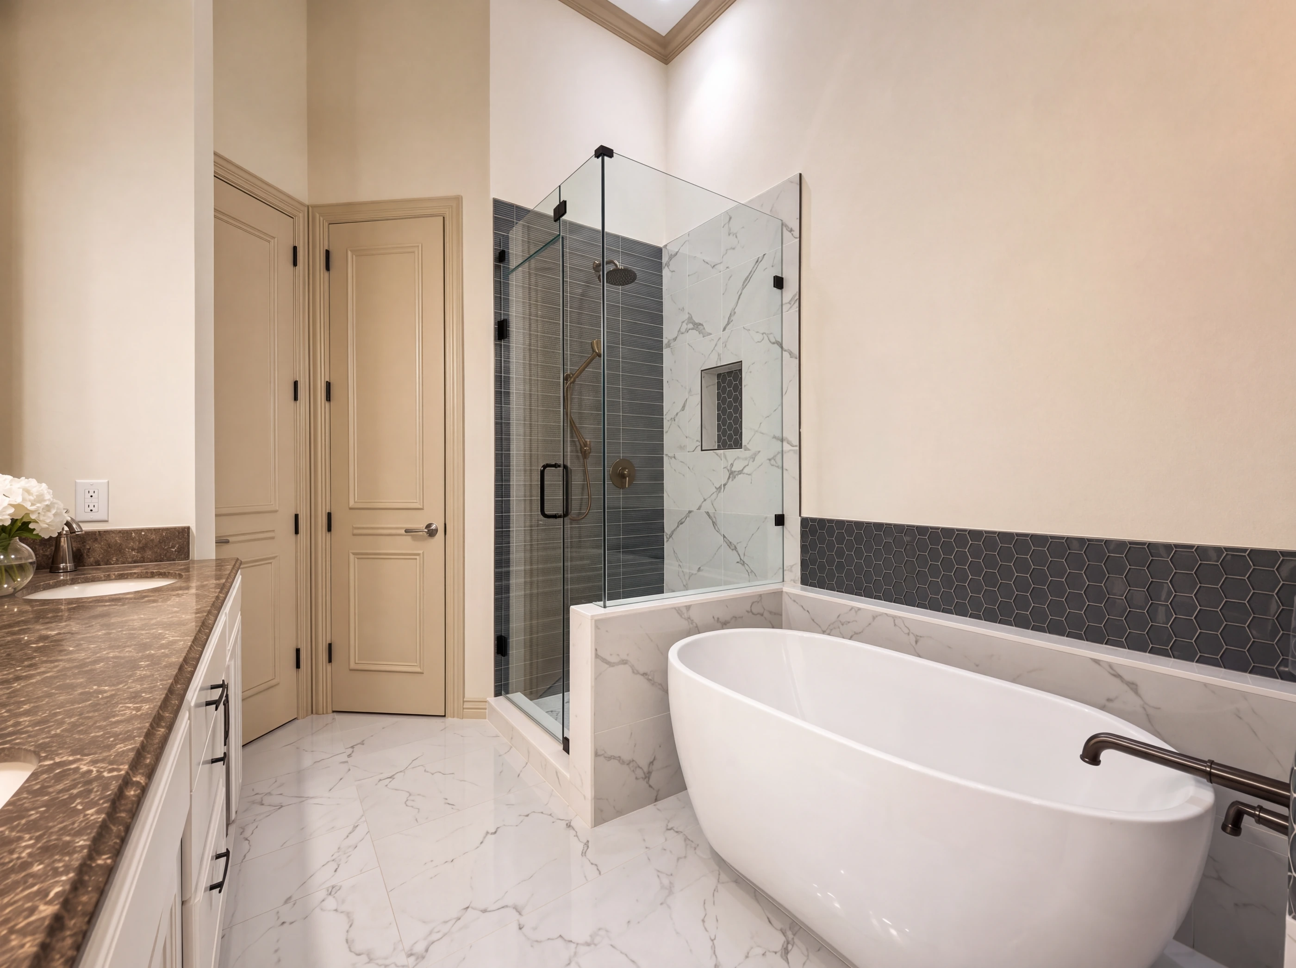
The primary bath has been updated top to bottom — a freestanding soaking tub set against a dark hexagon-tile wainscot, and a frameless glass shower in marble-look tile with a charcoal accent wall, a built-in niche and a handheld shower.
Marble-look tile underfoot, and a long double-sink vanity with a stone top beneath a pair of framed mirrors.
vi. The Game Room
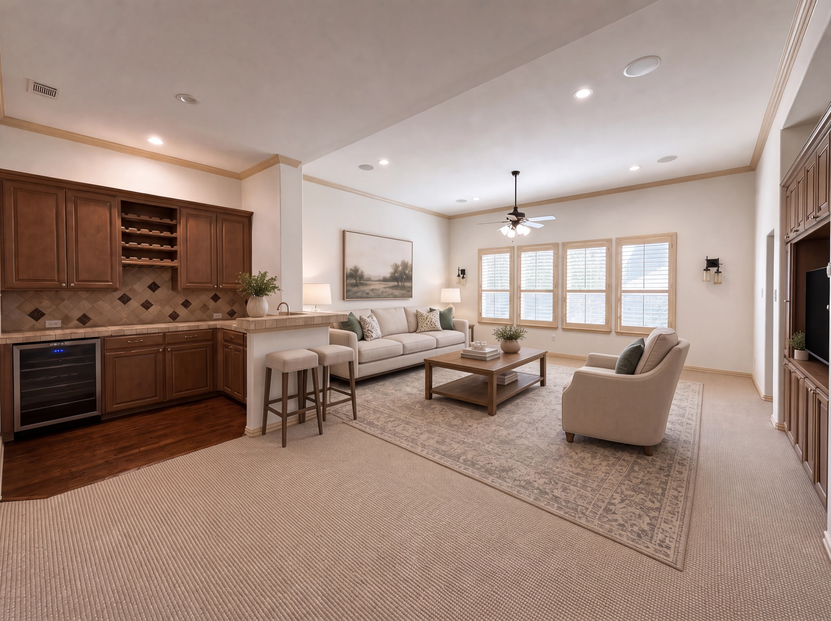
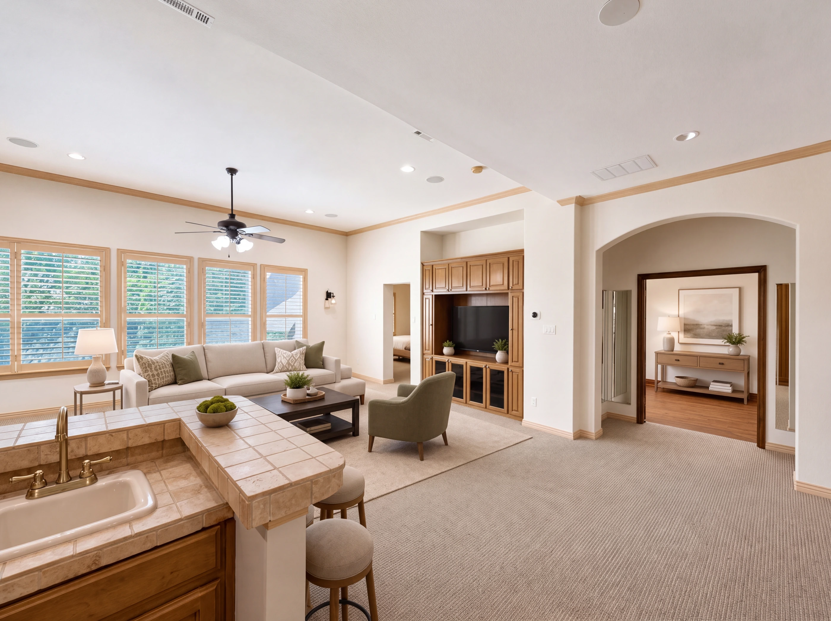
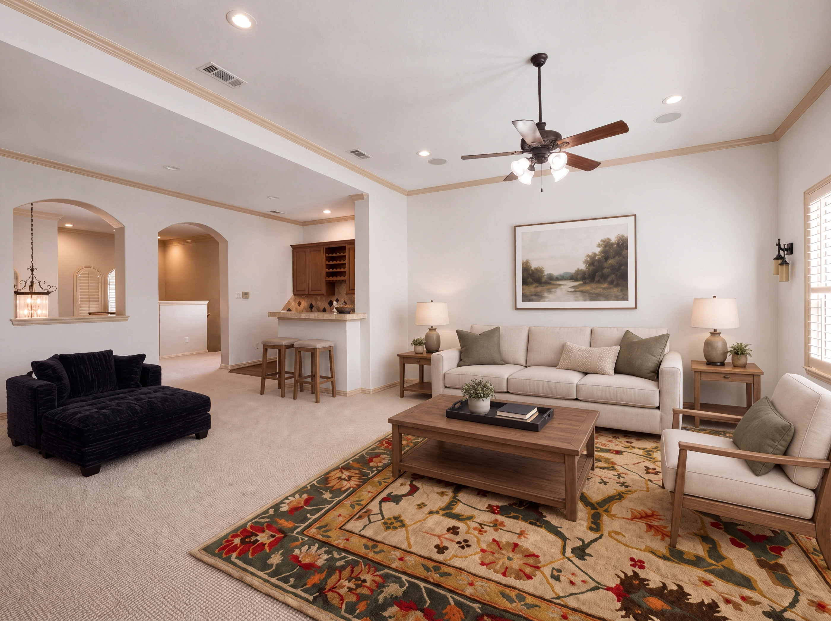
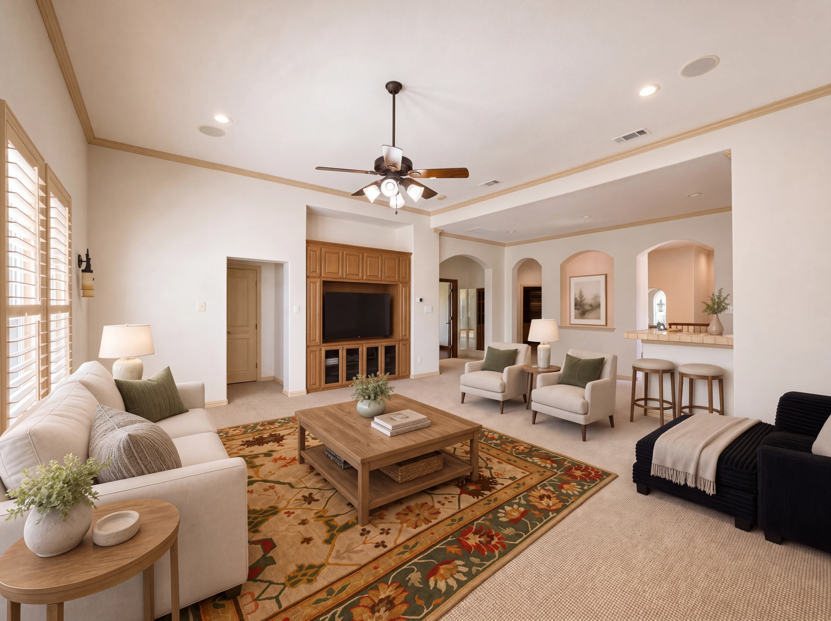
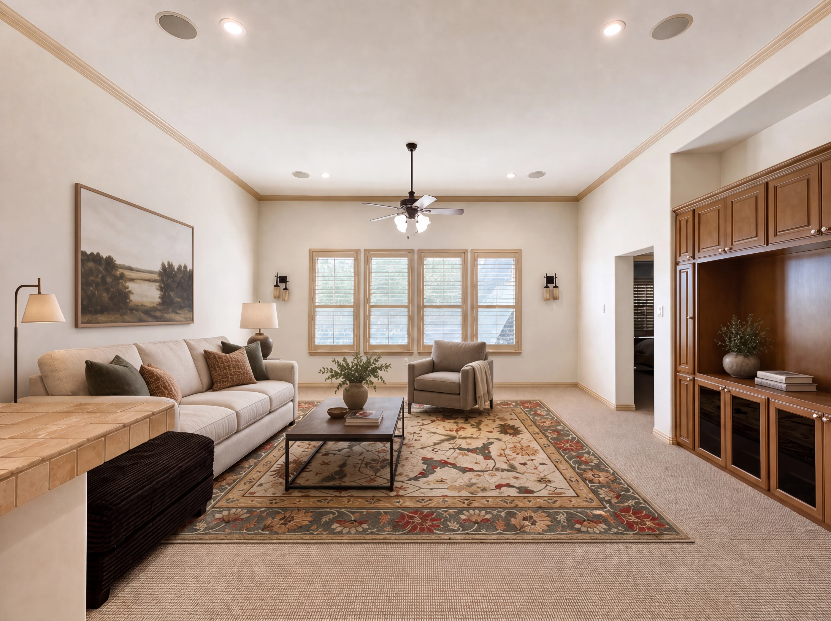
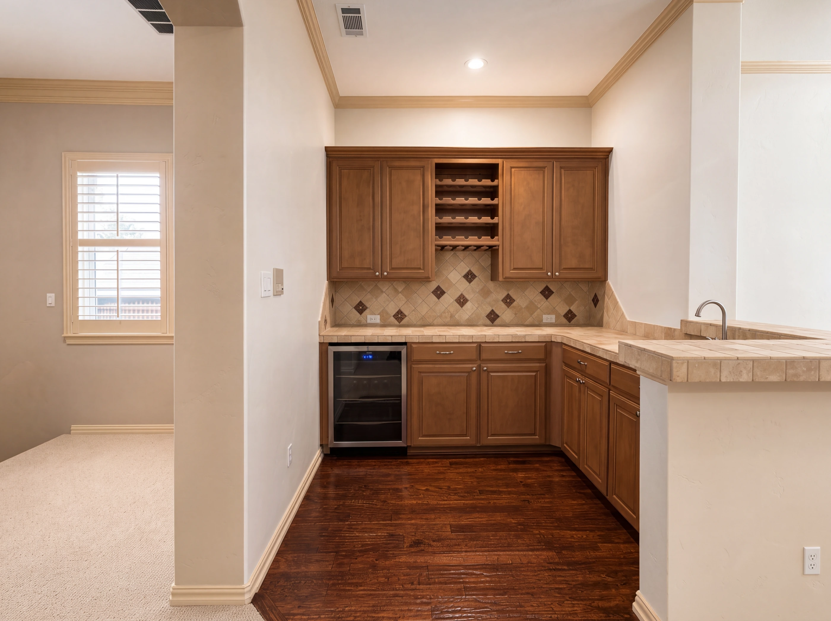
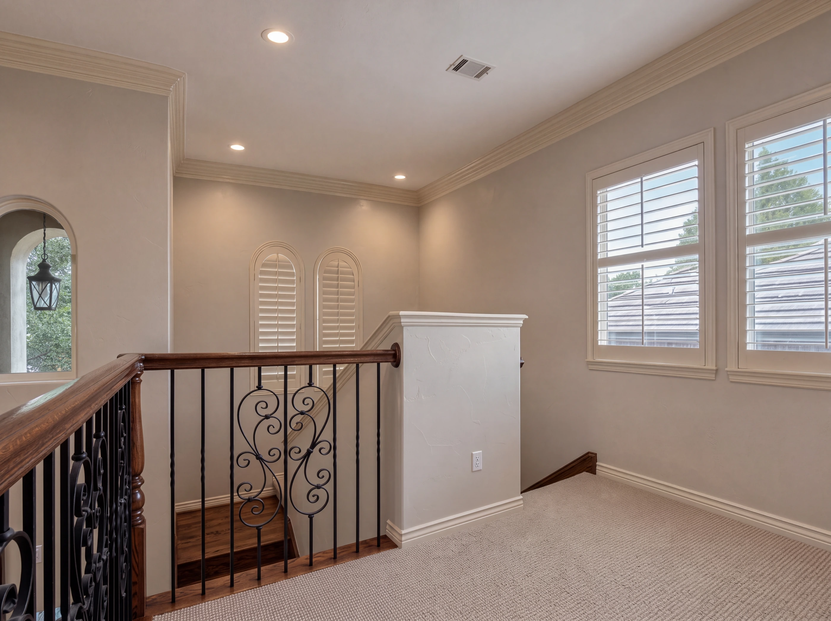
At the top of the stairs, an eighteen-by-twenty-two game room works as a second living room for guests. A wet bar runs along one wall — stained cabinetry, wine cubbies, a sink, a built-in wine cooler and a diamond-set tile backsplash — with a built-in media wall opposite and a row of shuttered windows across the end.
vii. The Library
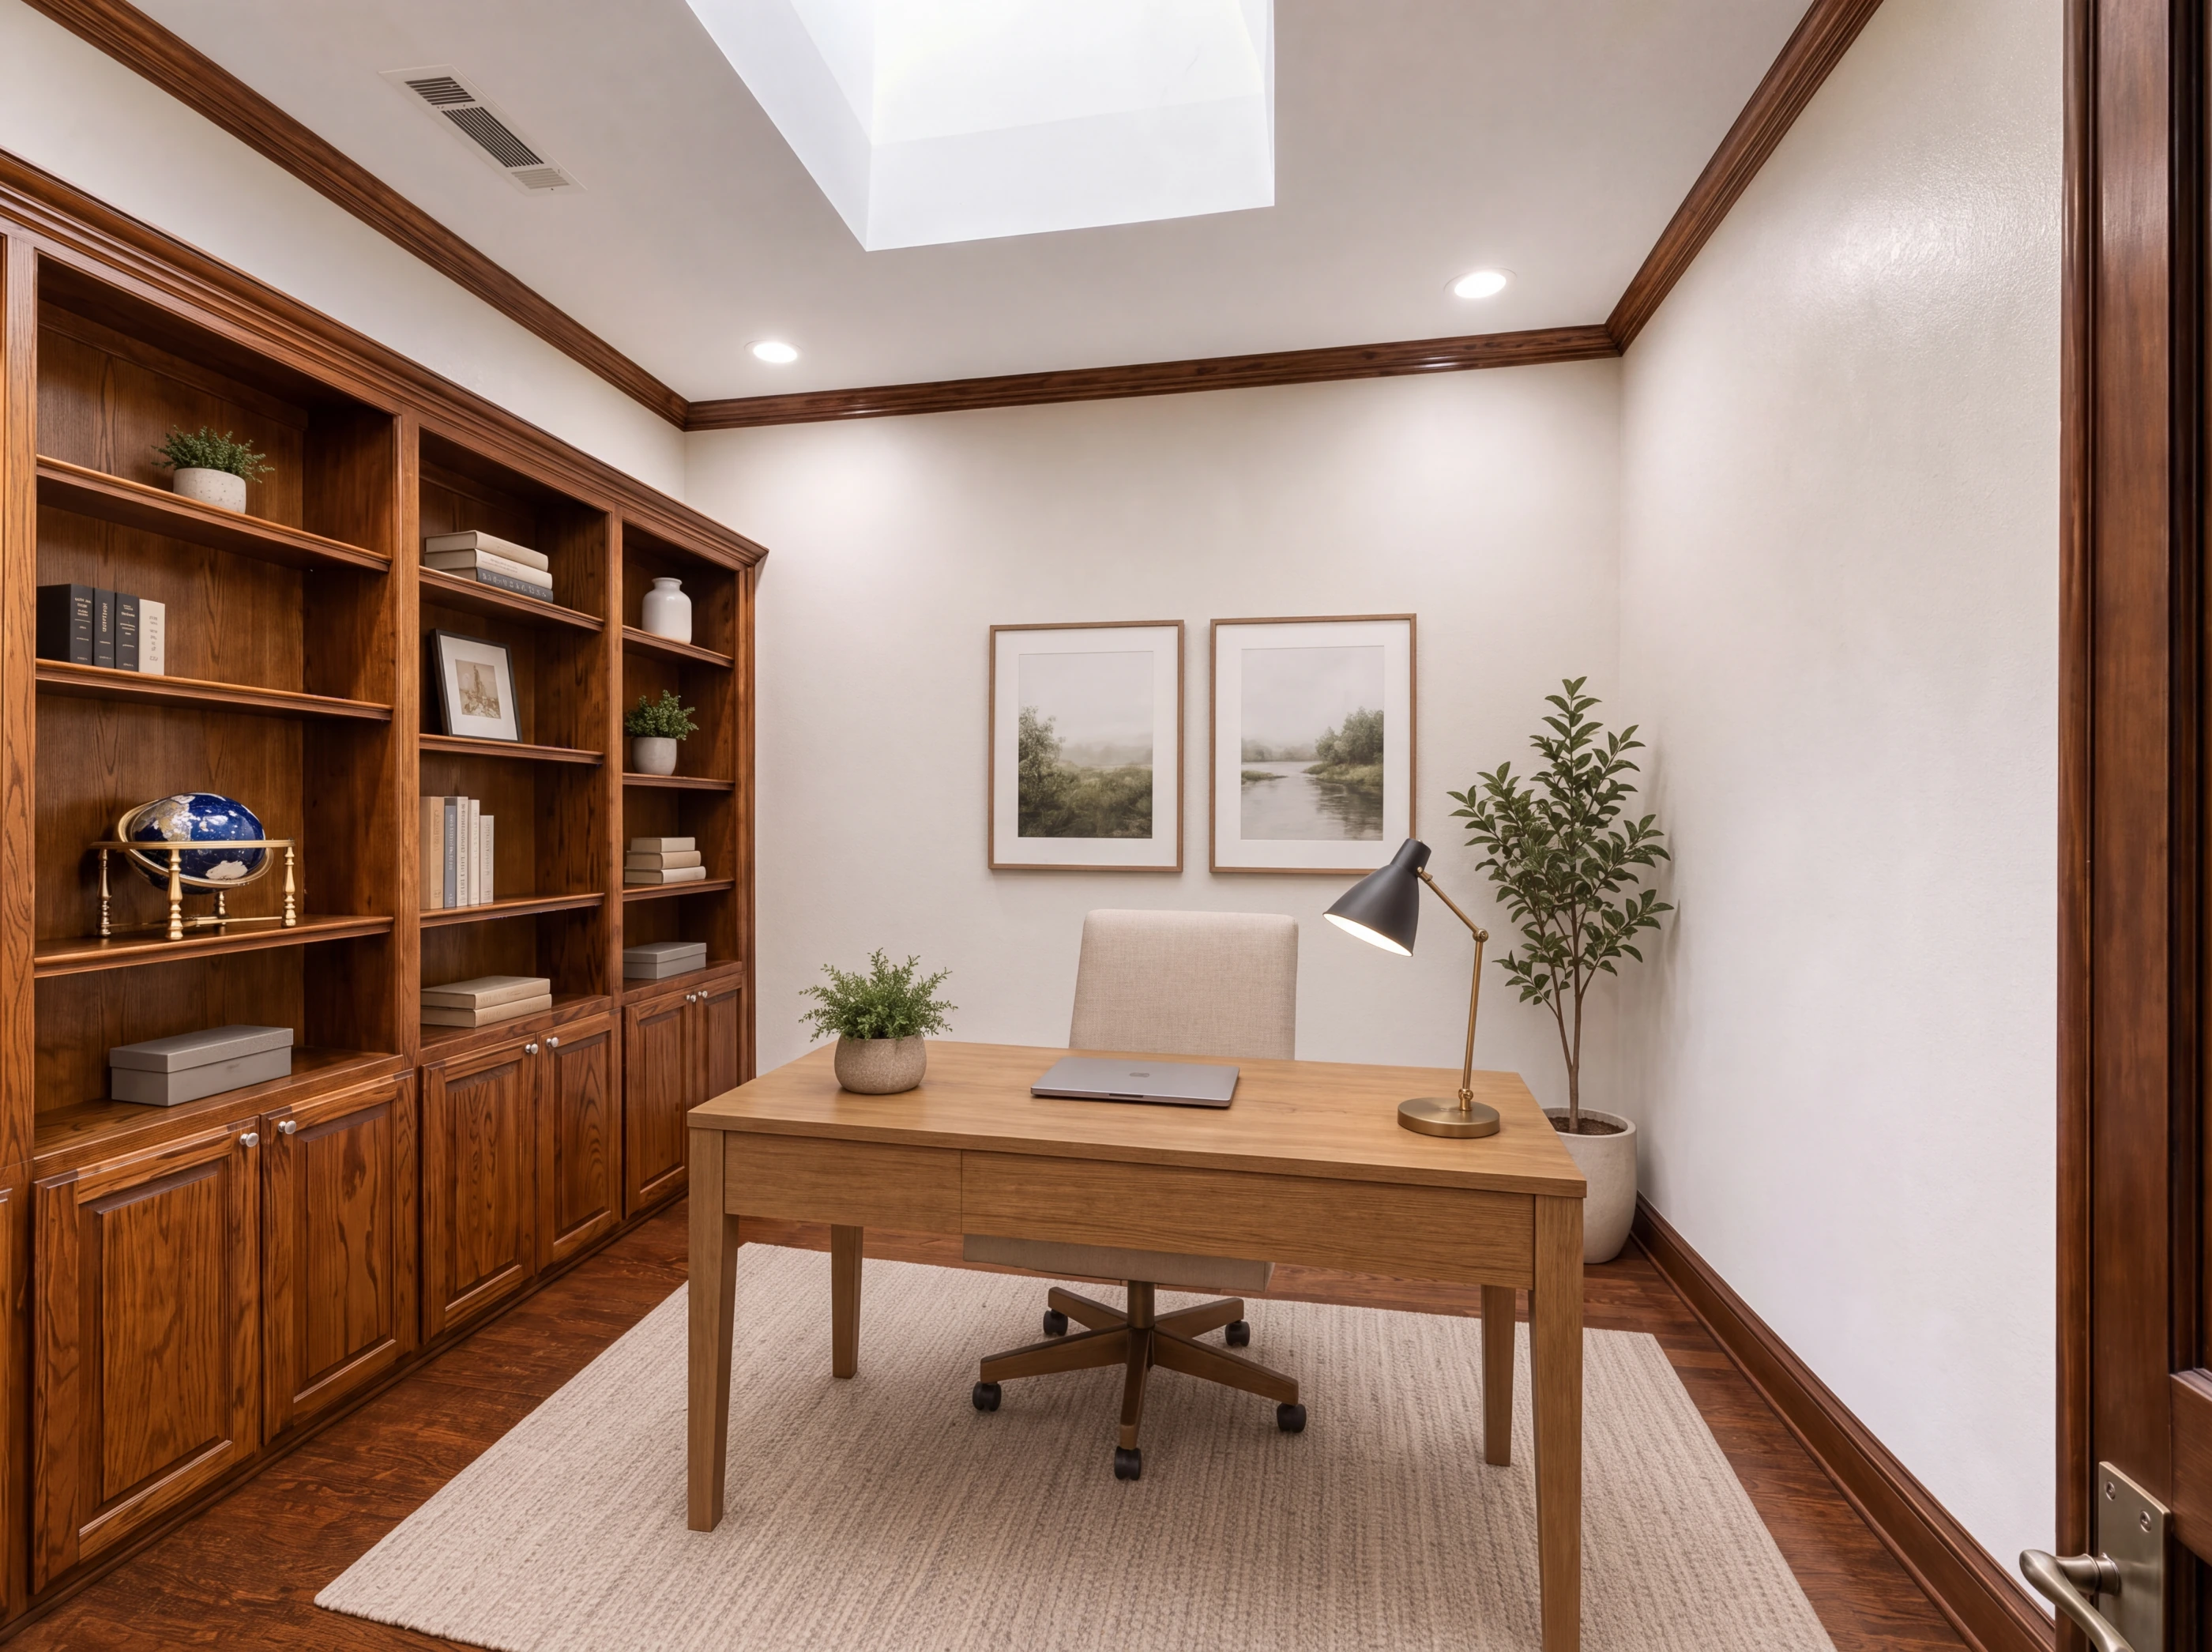
A fourteen-by-fourteen library and office upstairs — a full wall of stained floor-to-ceiling bookcases over closed cabinetry, stained crown molding, and a skylight that pours daylight straight down onto the desk.
viii. The Guest Rooms
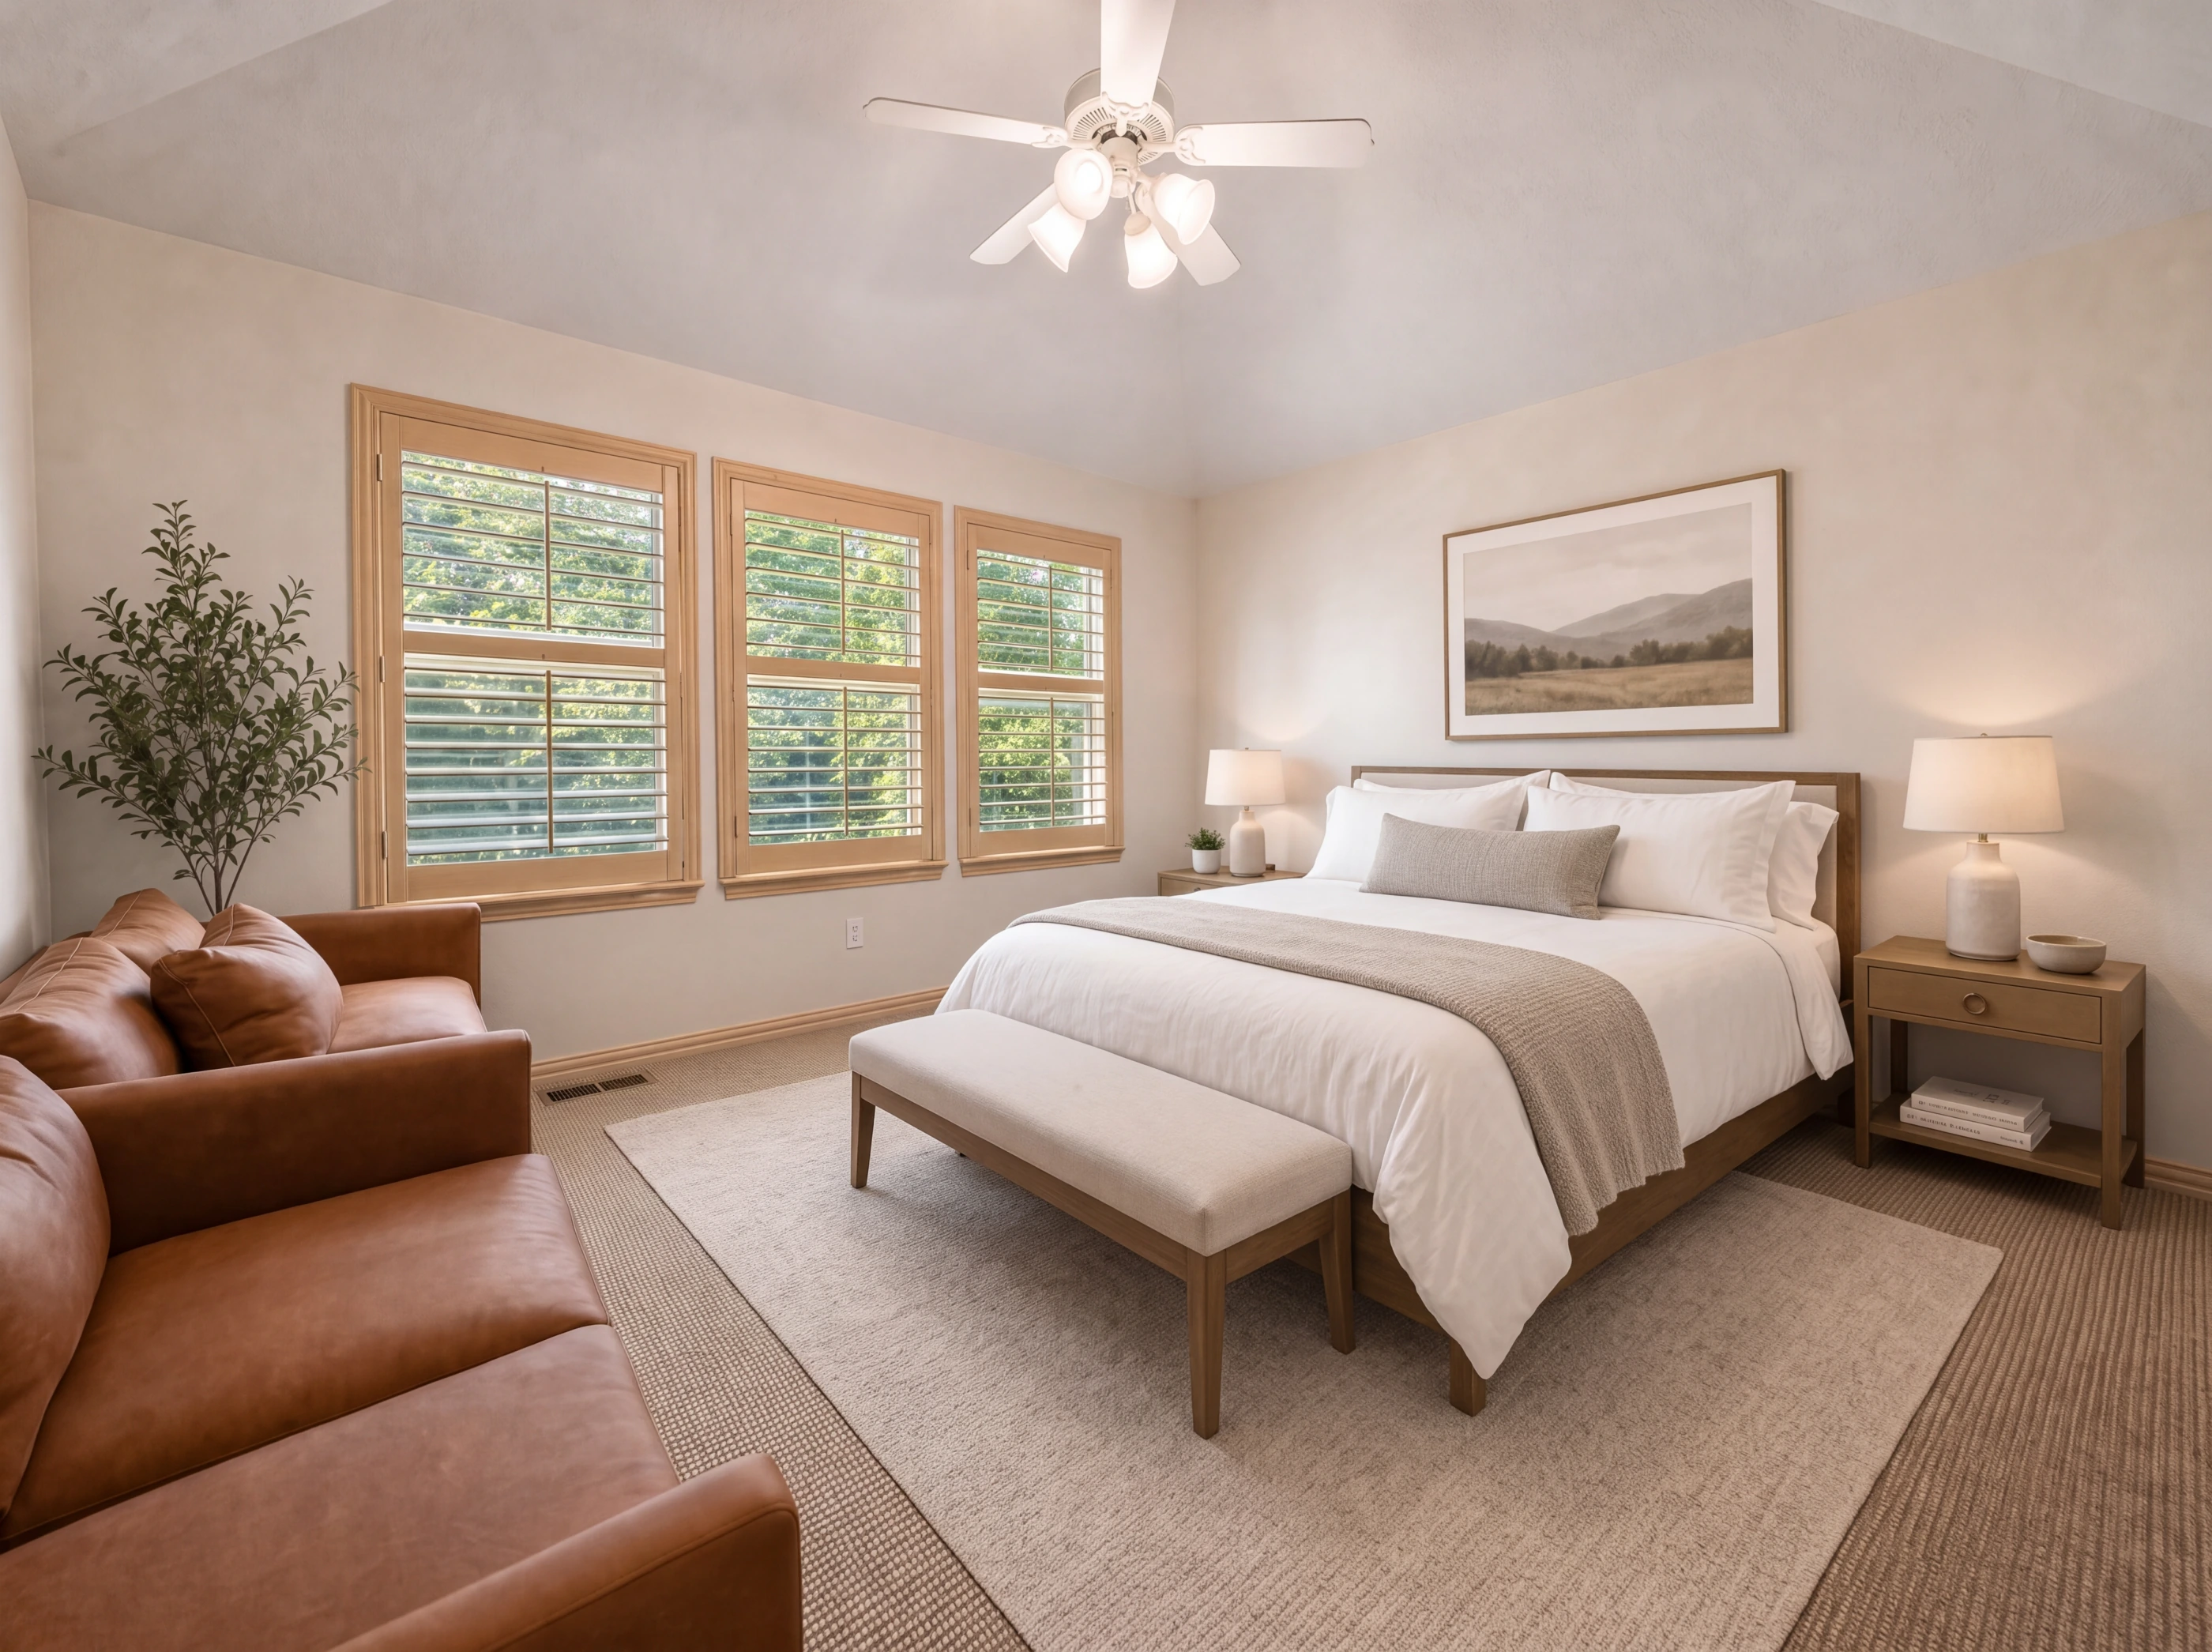
Visiting family and friends get a floor of their own — two carpeted guest bedrooms, one of them twelve by fourteen and the other big enough for a sitting area, served by two full baths.
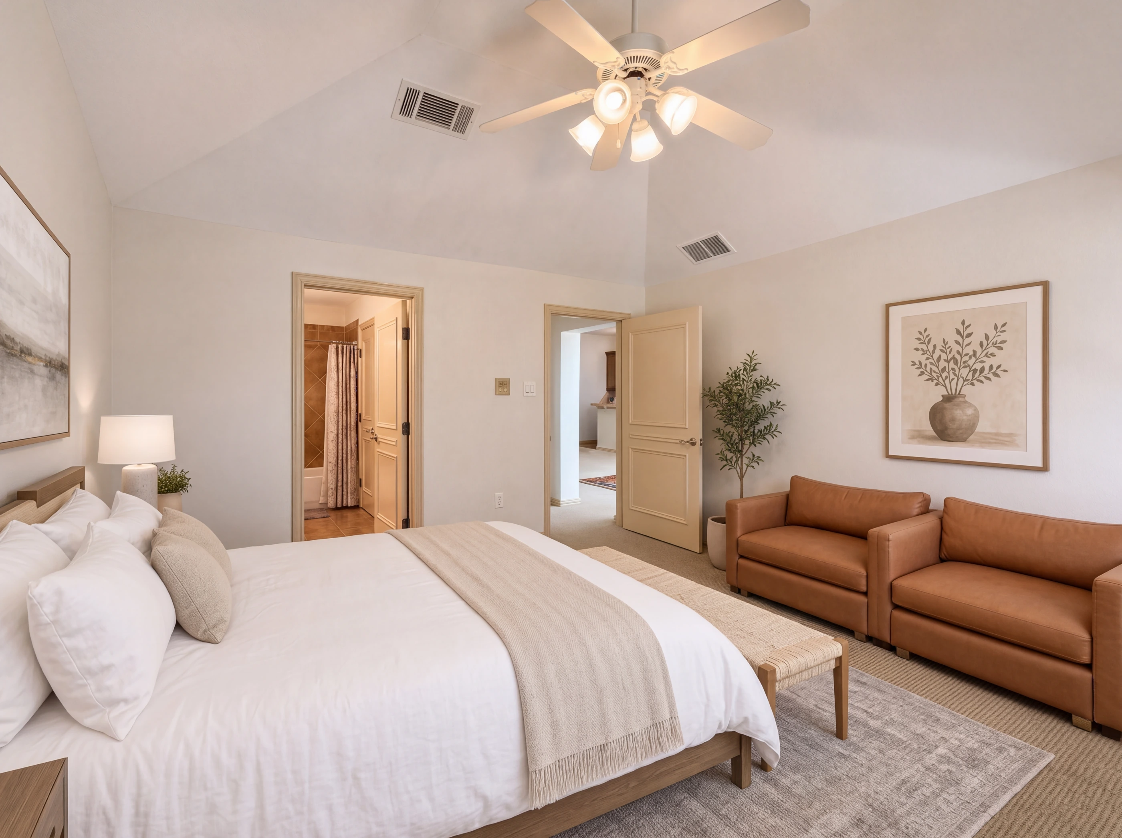
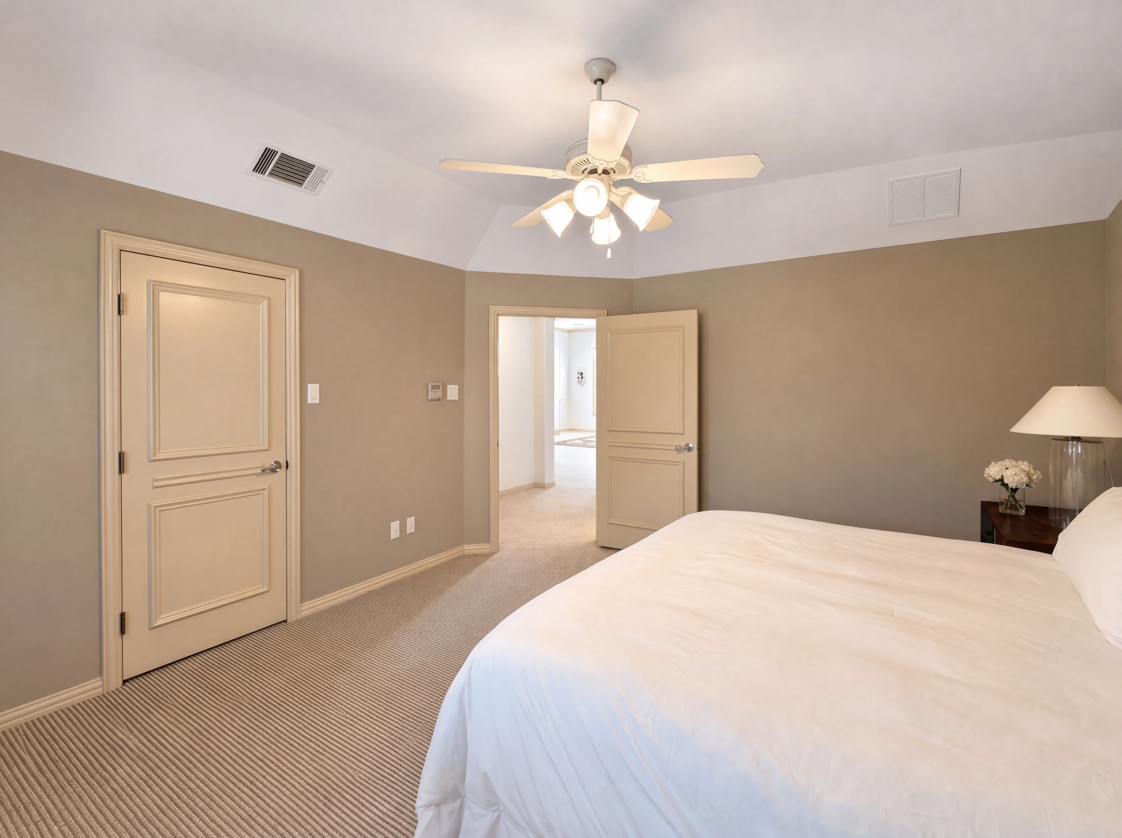
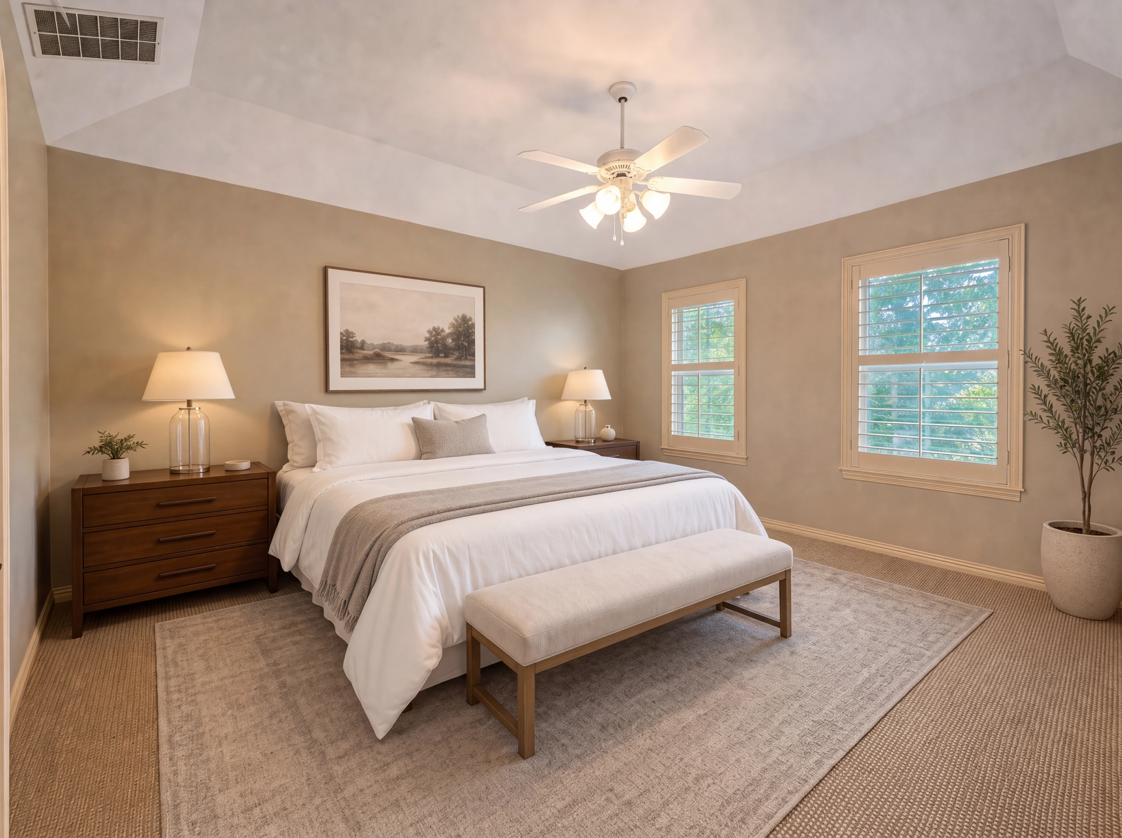
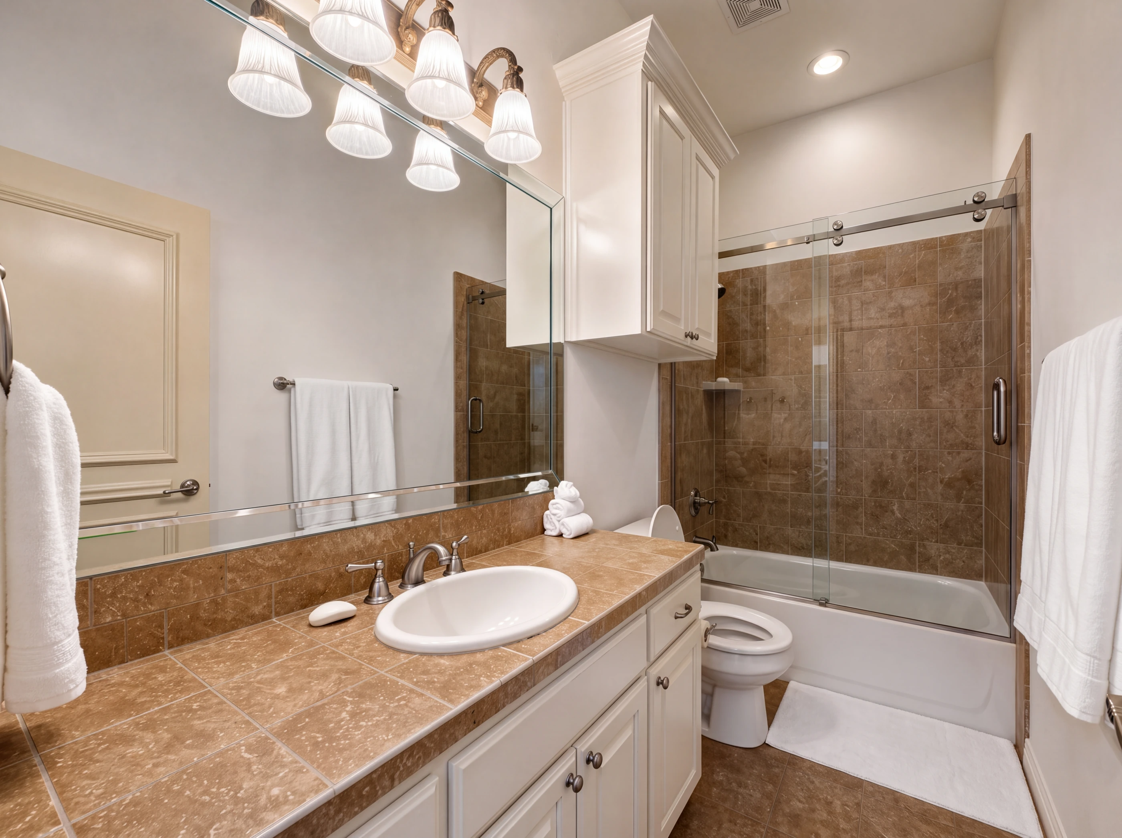
ix. Powder + Utility
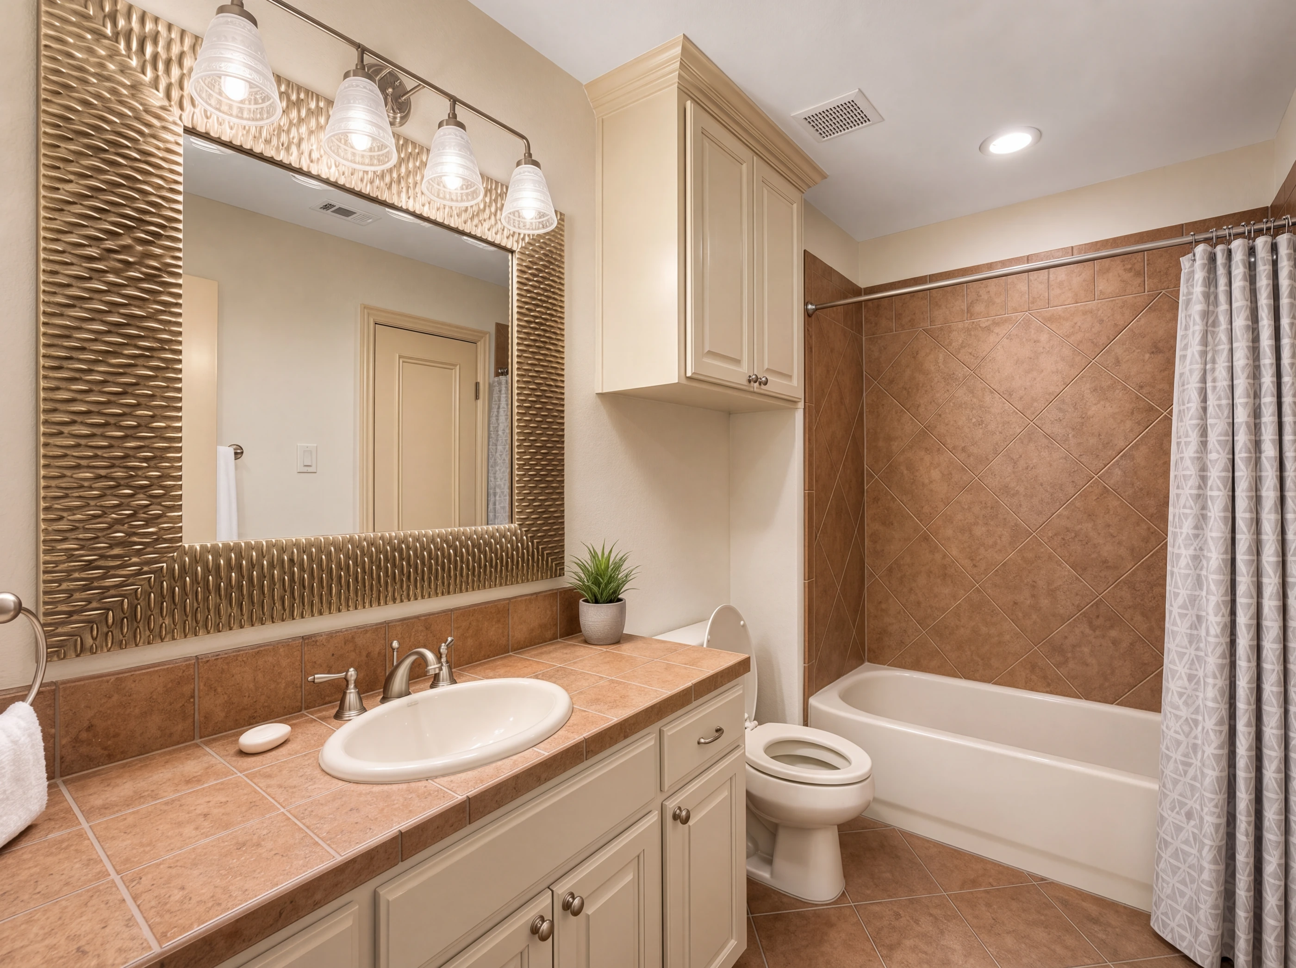
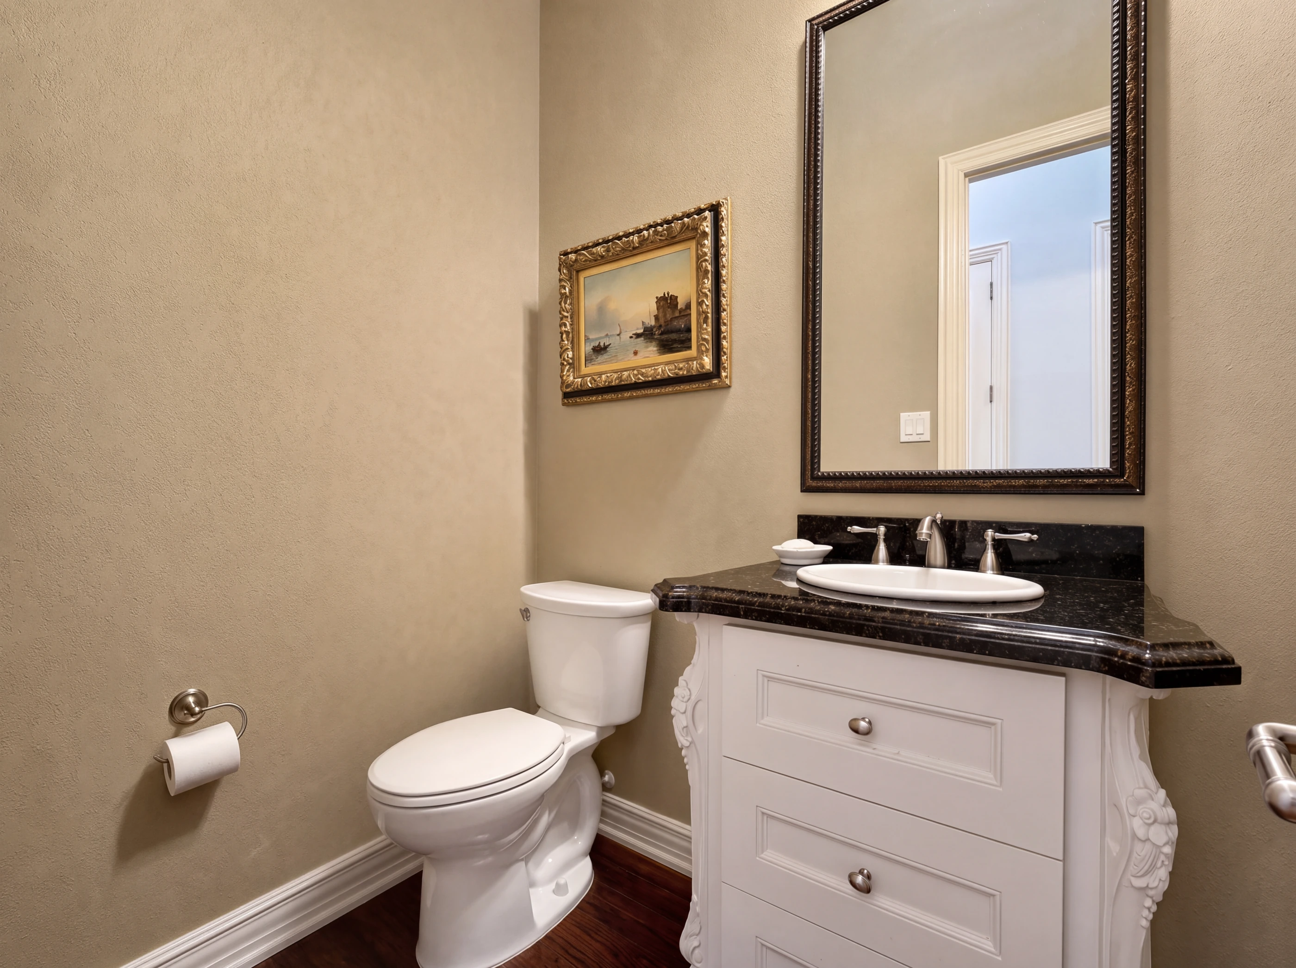
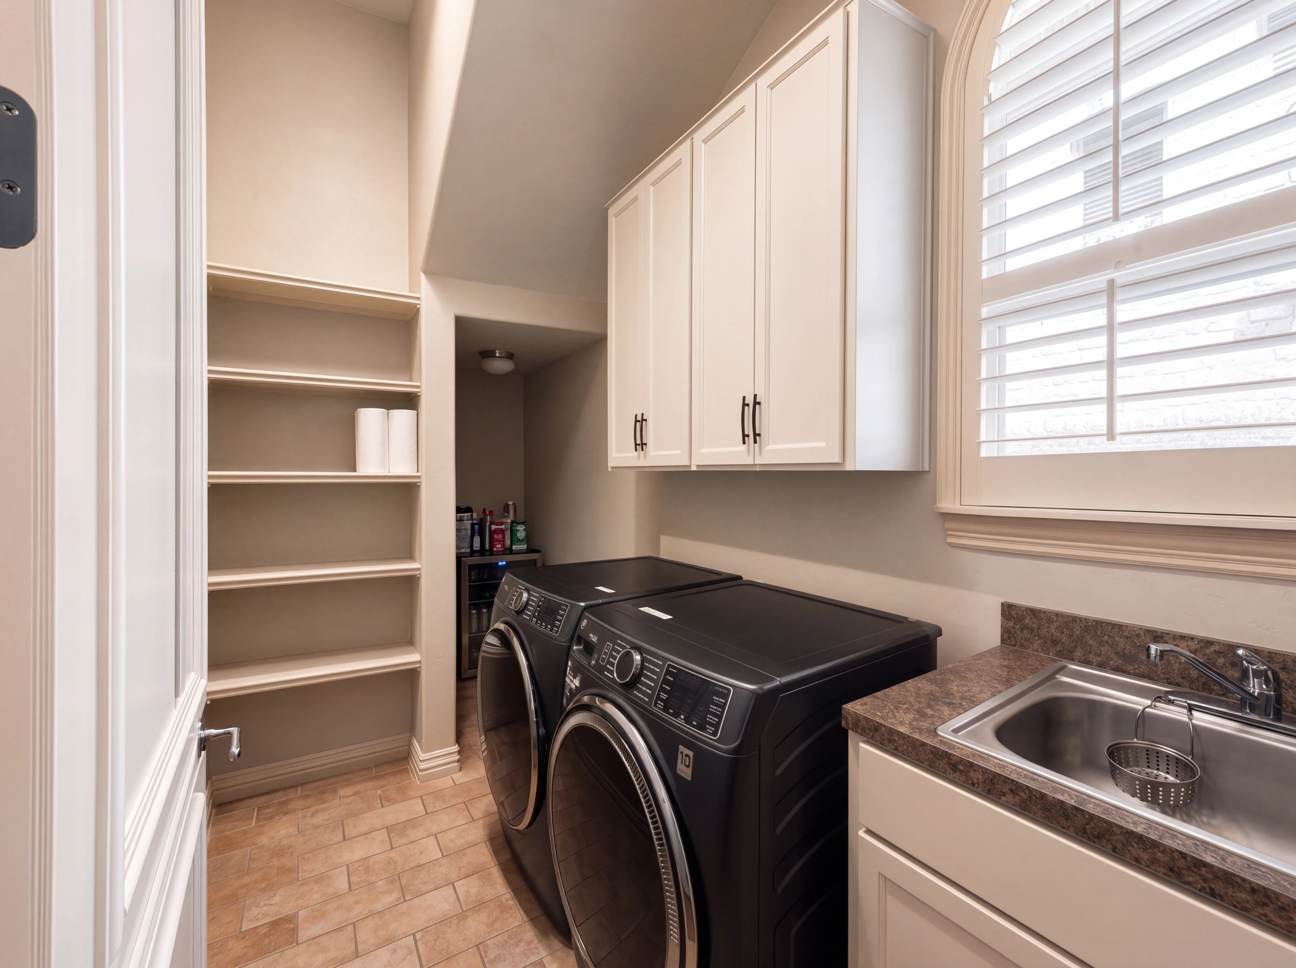
A powder bath on the main level for guests, and a utility room with built-in cabinetry, open shelving and a sink.
x. Outside
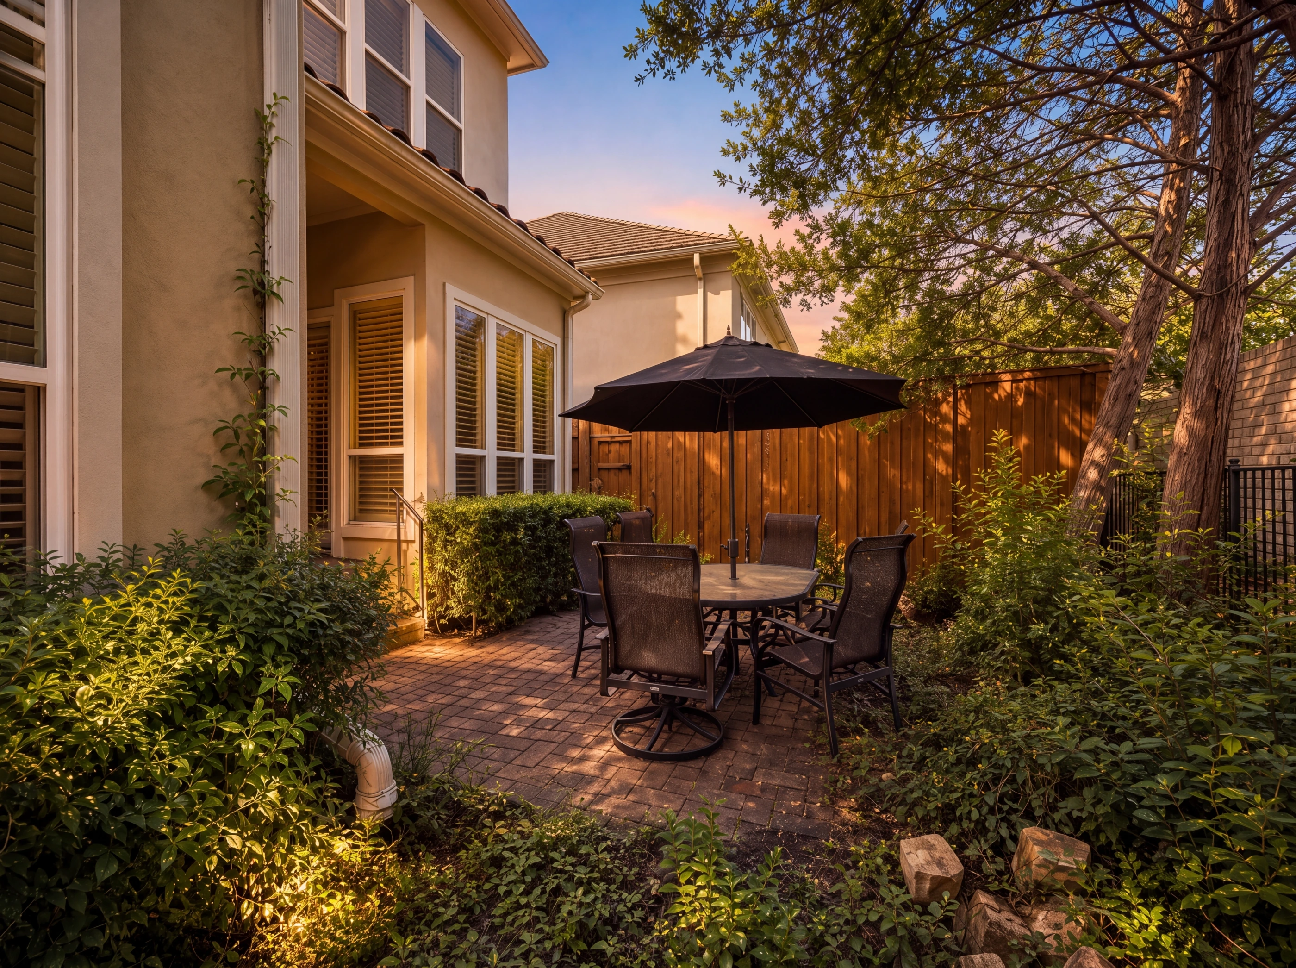
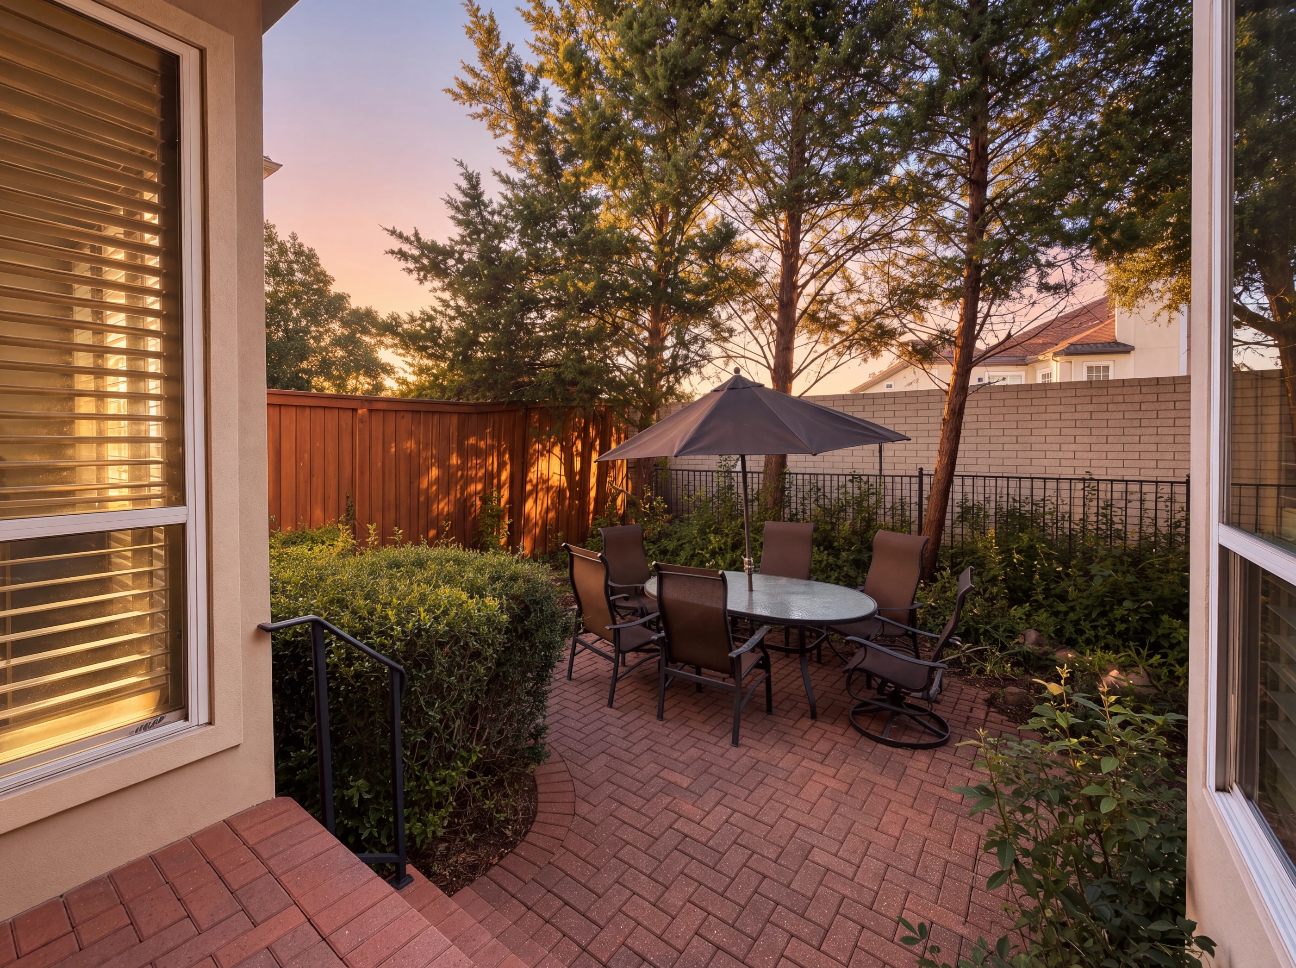
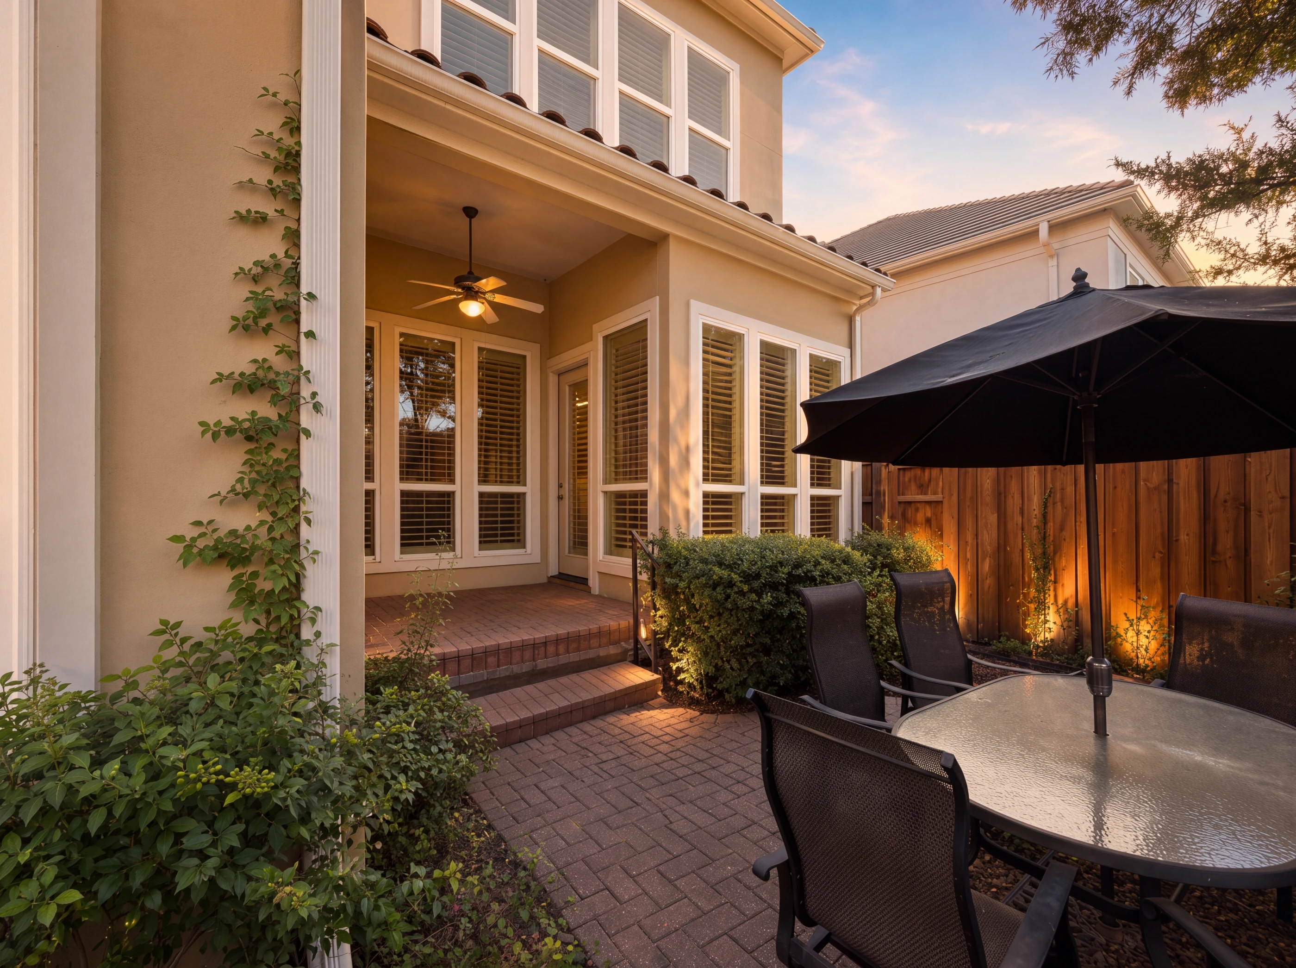
The breakfast room opens onto a private brick courtyard with a covered porch, a dining area under the trees, and lush planting softly uplit after dark — all enclosed behind a tall privacy fence.
The Kitchen
Sixteen by fourteen, wide open to the living room across a curved granite breakfast bar. Warm maple cabinetry, granite counters and a tile backsplash, with stainless double wall ovens, a gas cooktop under a vented hood, a stainless dishwasher and a pantry.
Bar seating on the living-room side, and a breakfast room alongside in a bay of tall shuttered windows, with a door straight out to the courtyard.
The Primary Suite
A main-level primary is the layout Fairway Vista buyers covet most. Seventeen by fifteen, with a tall bank of shuttered windows and a walk-in closet fitted with built-in shelving and drawers.
The bath has been updated top to bottom: a freestanding soaking tub, a frameless glass shower in marble-look tile, marble-look floors and a long double-sink vanity. The guest bedrooms sit upstairs, so the suite keeps the main floor to itself.
By Design
Ten-foot ceilings, arched doorways and hardwoods on the main level. The primary suite down, the guest rooms up. And a second floor that lives like its own wing — game room, wet bar, library.
One of only a handful of townhomes Michael Counter built in Fairway Vista — completed in 2004 on a corner lot.
Seventeen by fifteen on the main level, with an updated bath — freestanding tub, frameless glass shower — and a walk-in closet.
Fairway Vista is a gated golf community — a brief walk, or a short golf cart ride along its connected cart path, to the Ritz-Carlton Las Colinas and the Nelson Golf & Sports Club.
Property Features
Location
4418 St Andrews sits inside Fairway Vista, a guard-gated golf community in the heart of Las Colinas. A brief walk, or a short golf cart ride along Fairway Vista's connected golf cart path, takes you to the Ritz-Carlton Las Colinas and the Nelson Golf & Sports Club.
Minutes to the Toyota Music Factory, Lake Carolyn and the Las Colinas Urban Center, with DFW International eight miles out and downtown Dallas fourteen. Irving ISD — Lee Elementary, Travis Middle, MacArthur High.
Common Questions

Represented By
Broker · Las Colinas Realty Associates
30+ years in Las Colinas. SMU graduate, youngest broker in Texas at licensure, and the only agent whose entire practice is this neighborhood. If it's listed here, Troy knows it.